
Last updated November 18, 2026
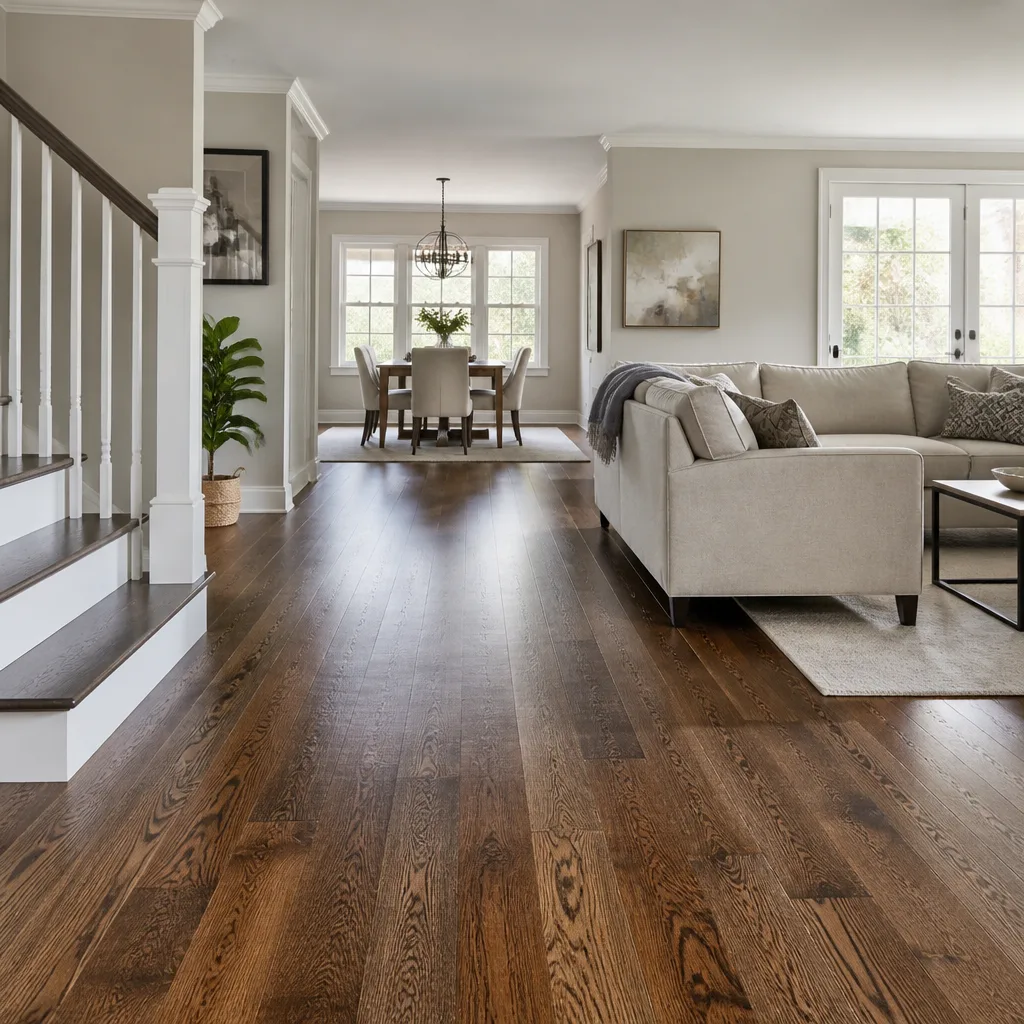 Hardwood
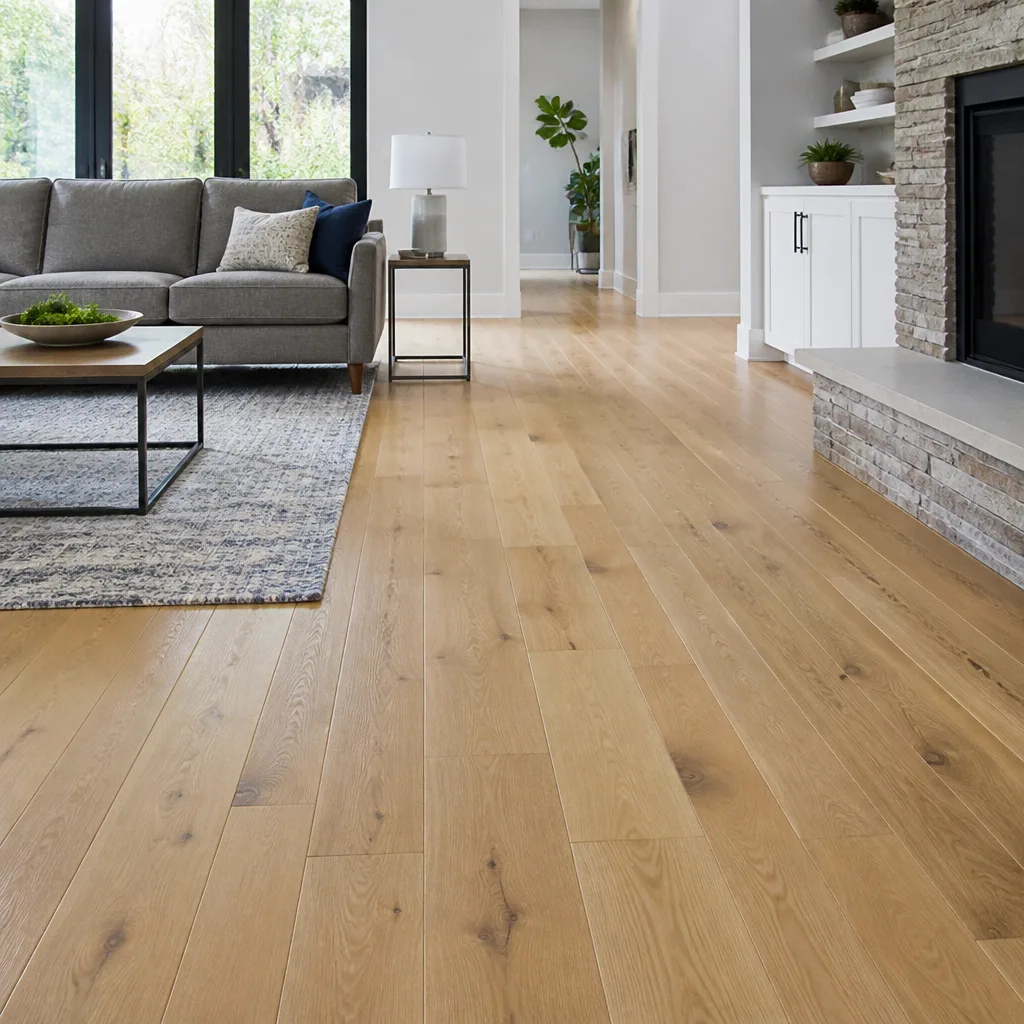 Engineered hardwood
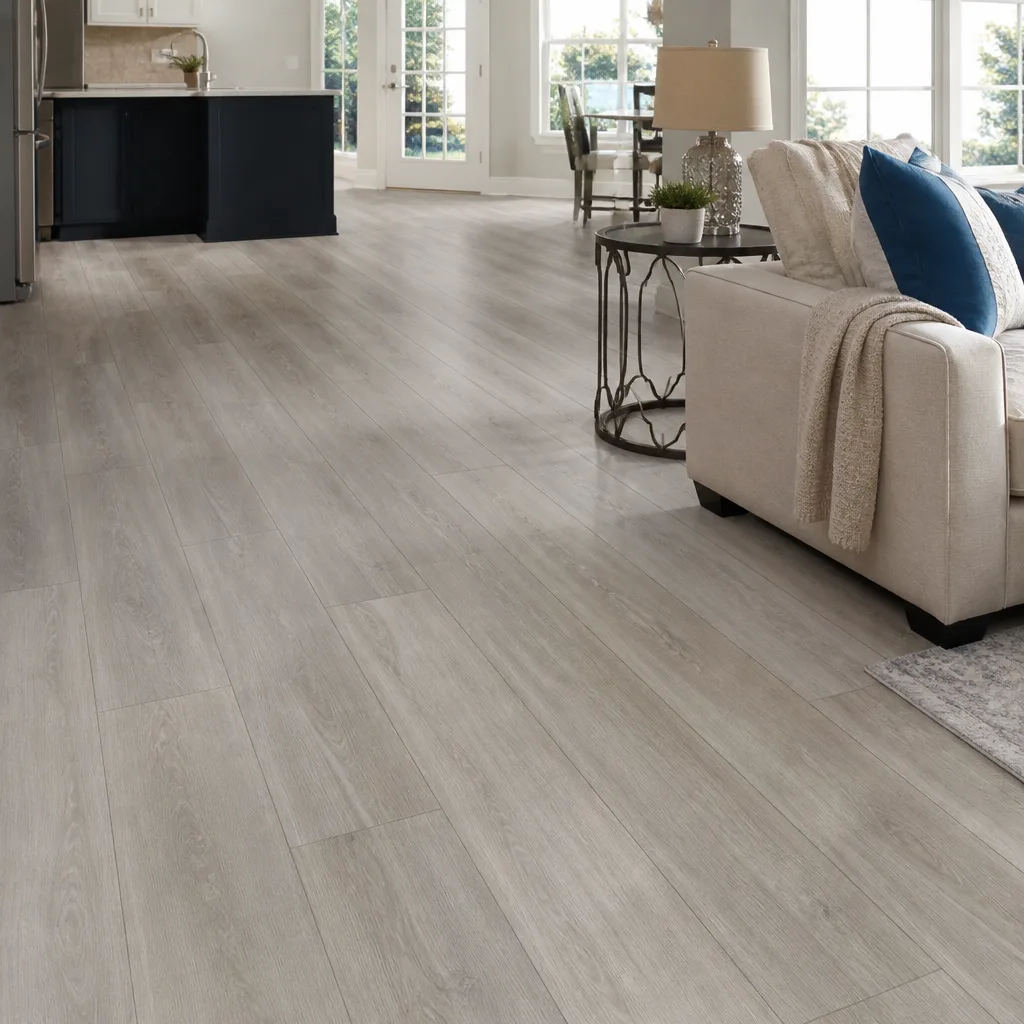 Luxury vinyl plank
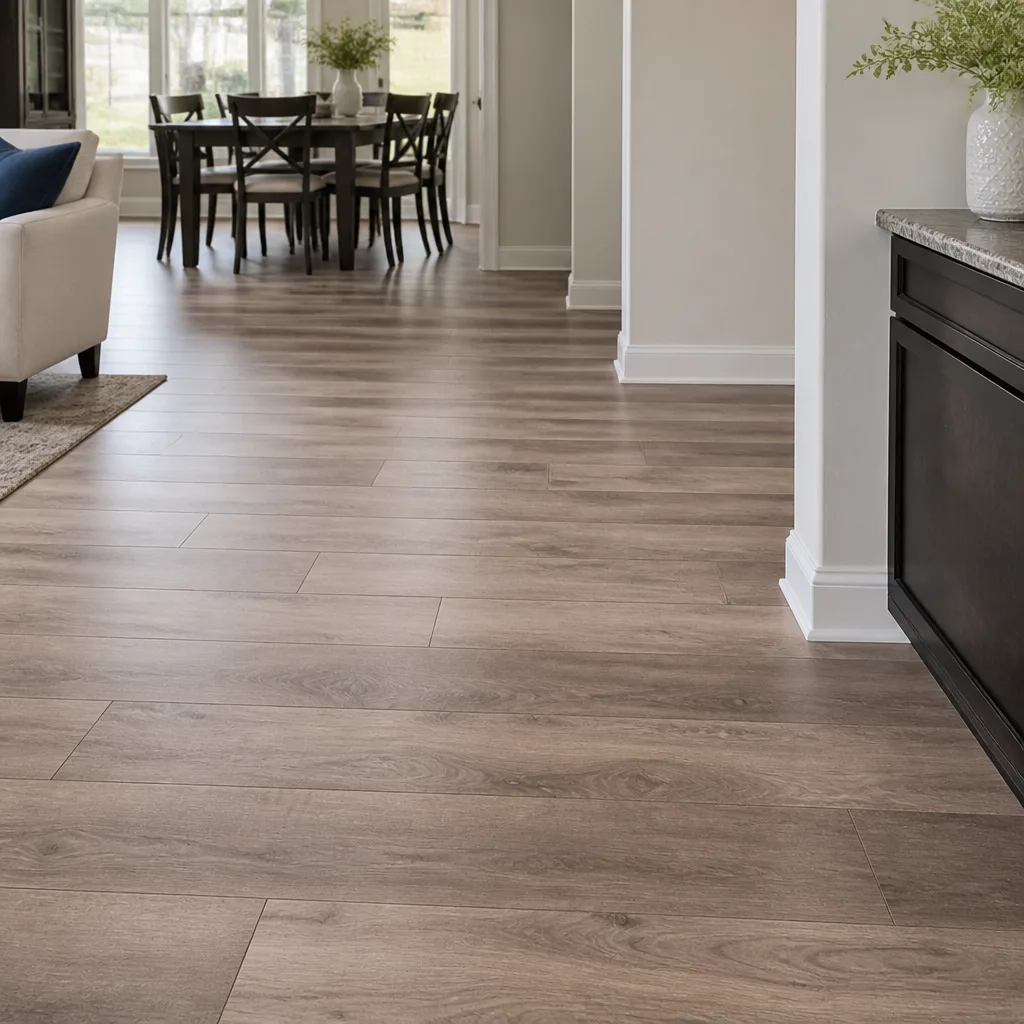 Laminate
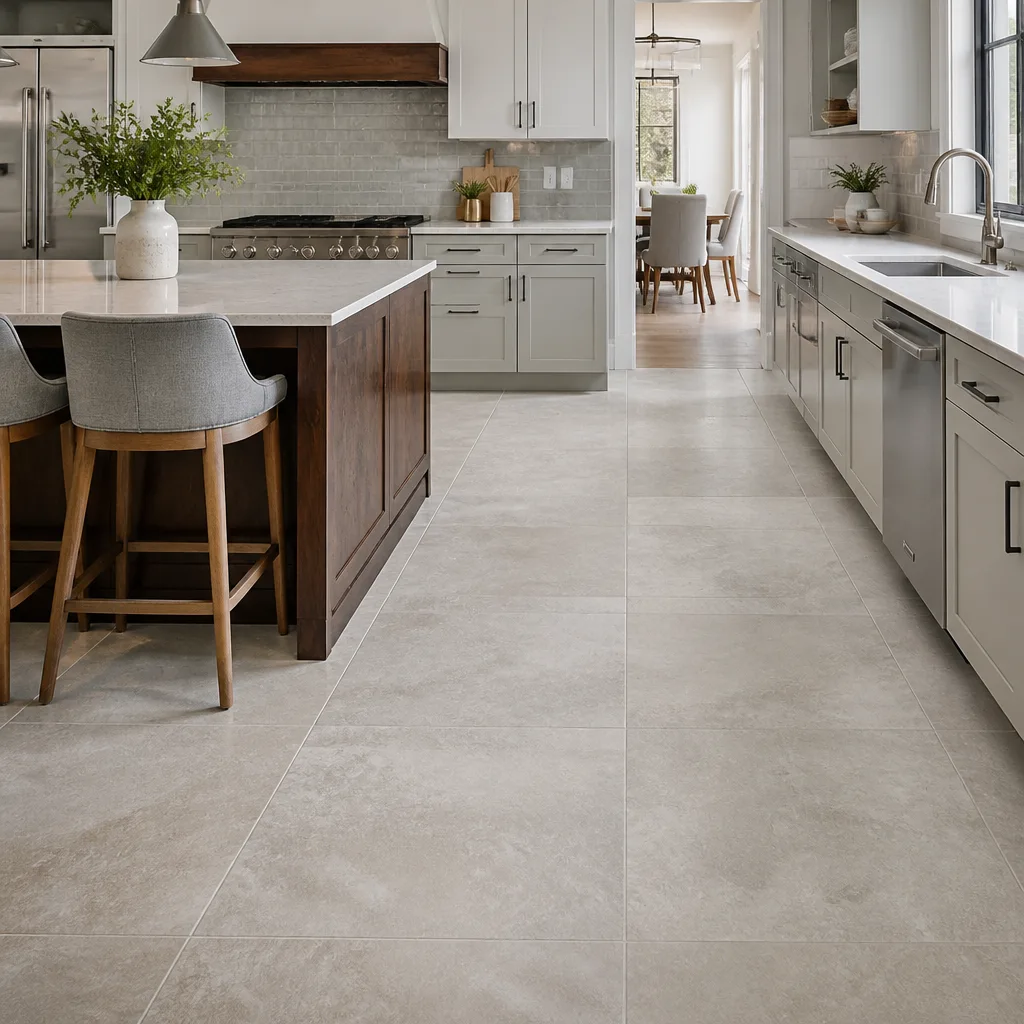 Porcelain tile
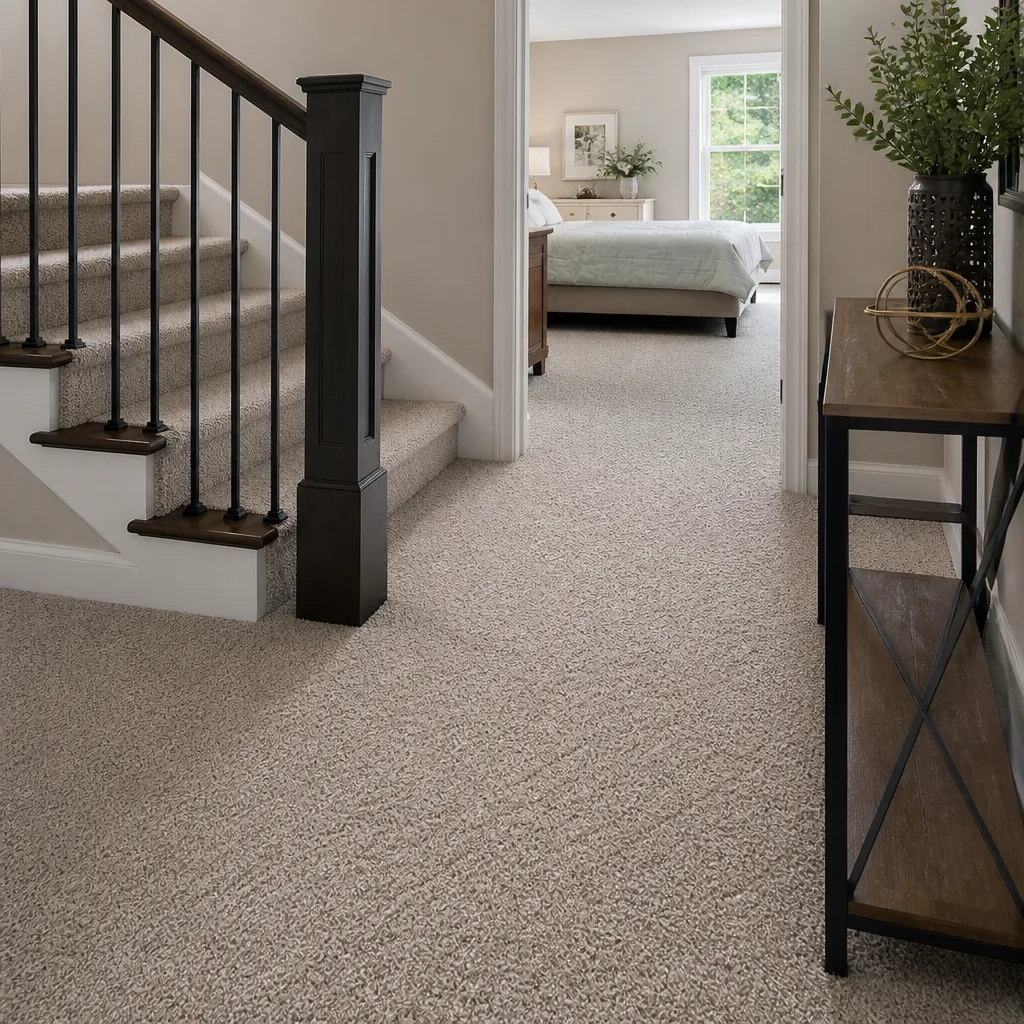 Carpet
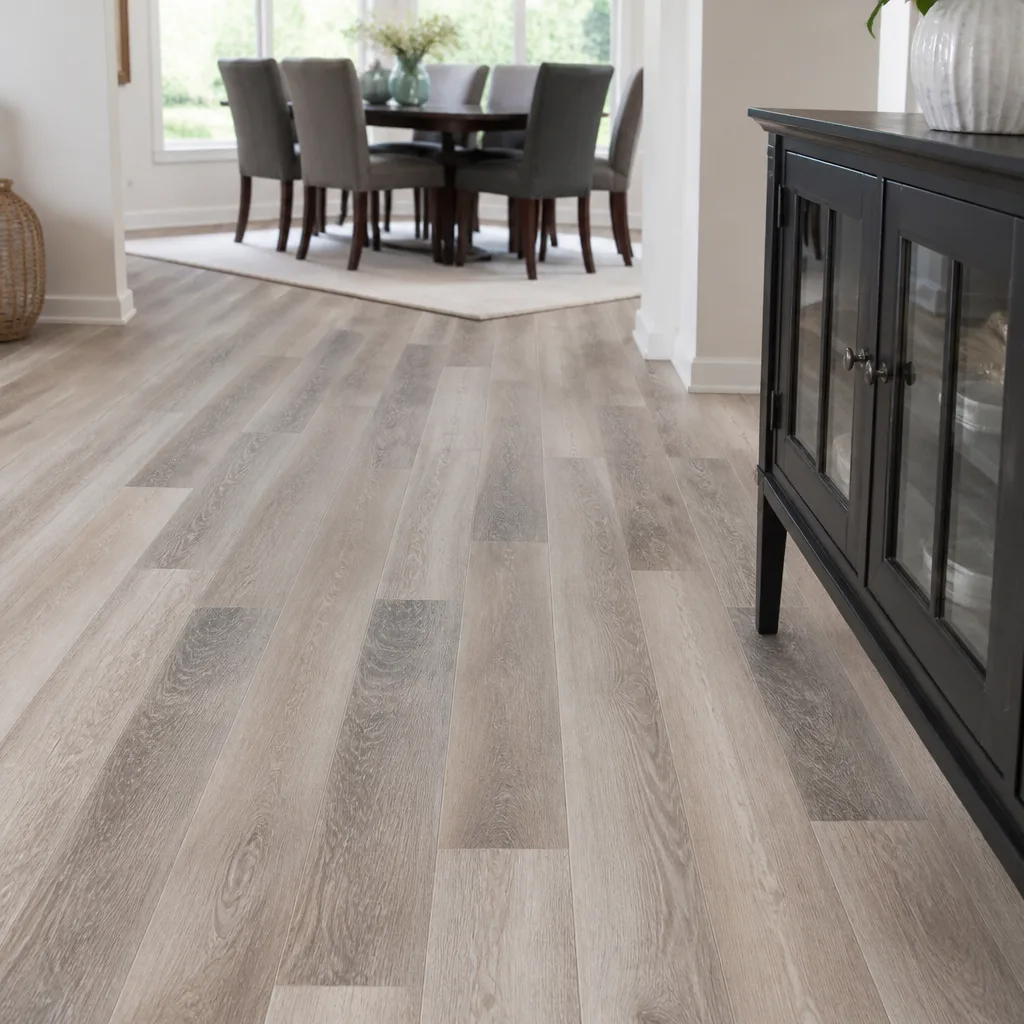 Shaw
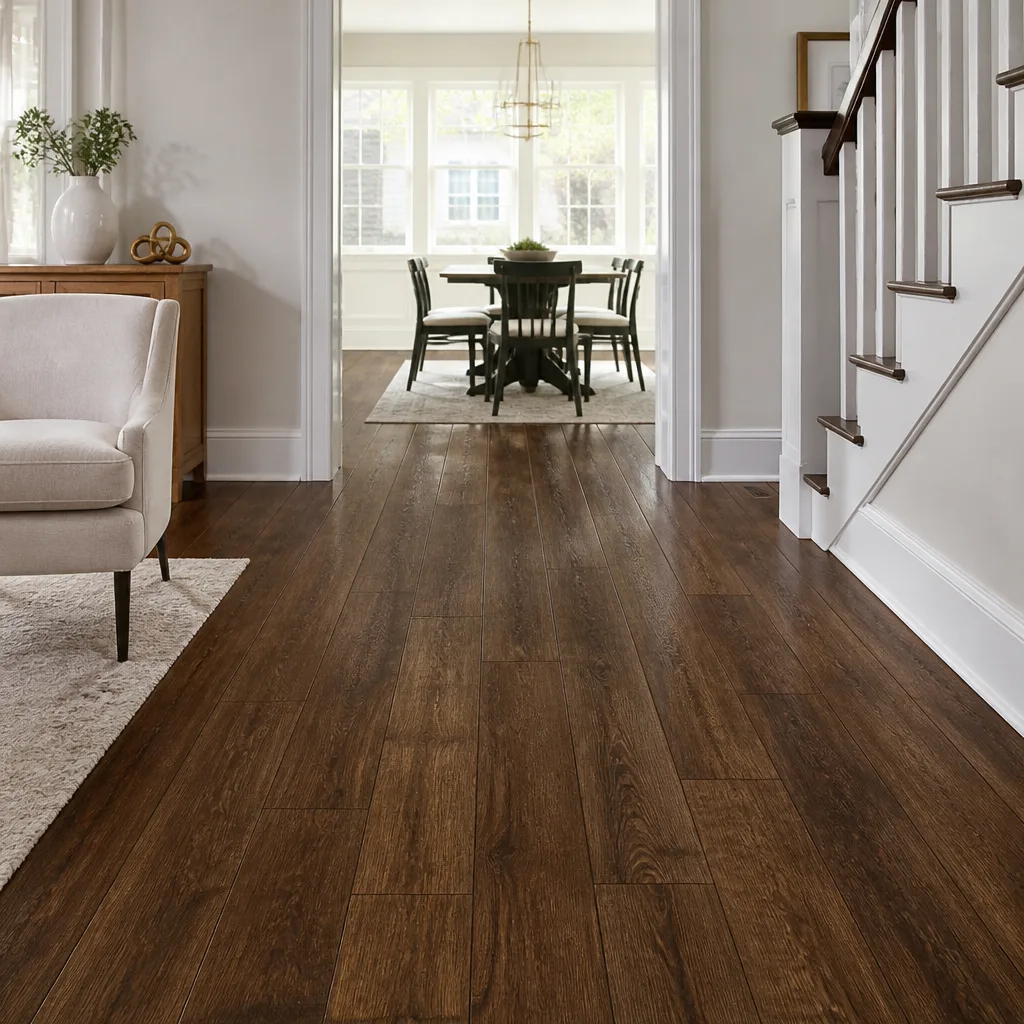 Mohawk
 COREtec
 Pergo
Free in-home measure and written estimate: Shaw, Mohawk, COREtec and Pergo lines compared on your own rooms, with carpet, tile, vinyl plank, laminate and hardwood laid out side by side
Get your free estimateChoosing the Right Flooring for Every Room in Summerlin Homes
The most common flooring mistake in Summerlin isn’t choosing the wrong style. It’s installing the same product throughout an open floor plan without accounting for the fact that the kitchen peninsula sees far more foot traffic and moisture exposure than the living room six feet away. A floor that’s perfect under a sofa can be the wrong floor beside a sink, a patio door, or a laundry closet. Rooms don’t live the same way, and the desert makes sure of it. In this guide, we’ll walk through each room type in a Summerlin home and give you a decision framework: what to weigh, what tends to fail, and which materials hold up. You’ll finish knowing how to spec a floor room by room instead of wall to wall.
Quick Answer
The right flooring for each room in a Summerlin home depends on three things: traffic load, moisture exposure, and how much the temperature swings in that space. Entry foyers and kitchens do best with large-format porcelain tile or glue-down luxury vinyl plank. Bedrooms are still best served by carpet with a dense, resilient construction. Wood-look floating floors belong in bonus rooms and casitas where the floor needs room to move. Original hardwood, where it exists, is often worth refinishing rather than covering.
Styles & brands we work with
- Hardwood
- Engineered hardwood
- Luxury vinyl plank
- Laminate
- Porcelain tile
- Carpet
- Shaw
- Mohawk
- COREtec
- Pergo
Table of Contents
- Why Summerlin Homes Stress Floors Differently
- Entry and Foyer Flooring: Where Desert Grit Does Its Damage
- Kitchen and Laundry: Moisture, Thermal Shock, and the Only Defensible Choices
- Master and Secondary Bedrooms: Where Carpet Still Wins
- Staircases and Loft Transitions: Managing the Material Change
- Bonus Rooms and Casitas: High Thermal Swing, Floating Floors
- Original Hardwood: Refinish Before You Replace
- Open Floor Plans: One Material or Several?
Why Summerlin Homes Stress Floors Differently
A Summerlin floor lives through two climates every day. Outside, the desert is hot and dry. Inside, the air conditioning runs through the summer, keeping interiors cool and pulling humidity in a narrow band. That daily cycle between hot and cool, dry outdoor air and conditioned indoor air, is what flooring specialists call thermal cycling, and it works on every joint, seam, and adhesive line in the house. Materials that handle it well in a temperate climate can still fail here if they’re installed with the wrong method or the wrong tolerance.
There’s a second stressor unique to this part of the valley: dust. Summerlin sits at the western edge of the Las Vegas Valley, close to open desert and the Spring Mountains foothills. Wind-blown grit finds its way onto every floor, and once it’s inside, it behaves like fine sandpaper underfoot. On a click-lock floating floor, that grit works its way into the seams a little more with every step. On a glued-down or grouted floor, it just gets swept away. That single fact reshapes the entry and kitchen conversation.
Then there’s the architecture itself. Many Summerlin homes are built with open floor plans that run tile through the main level and carpet on the stairs and second floor. That’s a sensible default, but it isn’t right for every room, and it breaks down in specific places: the entry, the laundry, the bonus room over the garage. Rather than pick one material and stretch it everywhere, treat each room as its own decision with its own traffic load and moisture profile. Here’s what that framework looks like in practice.
Entry and Foyer Flooring: Where Desert Grit Does Its Damage
For a Summerlin entry foyer, large-format porcelain tile is the more durable choice than wood-look luxury vinyl plank. The reason is grit. Every person who walks in from a trailhead, a driveway, or a dusty street tracks fine abrasive particles across the first ten feet of the home. On a click-lock LVP floor, those particles nestle into the locking seams and gradually wear the joint edges. Porcelain shrugs it off because the surface and the grout joints don’t depend on a mechanical lock to stay put.
Porcelain also handles the entry’s other job: absorbing moisture. Wet shoes, drips from a pool towel, and the occasional splash from a pet bowl all land here first. A glazed porcelain tile from a line like Daltile gives you a surface that won’t swell, cup, or delaminate when it gets wet, and it cleans up with a damp mop. Large-format tiles, set over a properly prepared substrate, mean fewer grout lines to collect dirt in the first place.
If the entry opens directly onto an adjoining room you want to keep in a different material, plan the transition now. A flush transition strip, set at the same height as both floors, keeps the walkway smooth and avoids a trip lip. We’ll cover that in more depth in the staircase section, because the same principles apply.
What if you love the wood look in the foyer? A glue-down vinyl plank rated for full-spread adhesive can work, and it eliminates the seam movement that grit exploits. Floating click-lock planks are the version we’d steer away from in a high-grit entry. The material itself is fine; the installation method is what differs.
Kitchen and Laundry: Moisture, Thermal Shock, and the Only Defensible Choices
In most Summerlin kitchen and laundry layouts, the defensible choices narrow to two: full-spread glue-down luxury vinyl plank or tile. Floating click-lock floors, laminate, and most carpet products don’t belong in these rooms. It’s not about style preference. It’s about what happens when a dishwasher line drips, a washing machine hose weeps, or a pot of water goes over the edge of the counter.
Here’s the reasoning, room by room:
- Water reaches the subfloor. In a kitchen, moisture gets under the flooring more often than it gets on top of it. A glue-down plank or a tile bed is bonded to the subfloor and stays put. A floating floor sits on an underlayment, which means water travels under it and can stay trapped.
- Appliances create thermal shock. An oven, a refrigerator compressor, and a dishwasher each push heat into the floor at different times. Tile and glue-down LVP handle that localized heat without expanding into a buckle.
- Laundry rooms are the wettest room in many homes. Between the washer supply lines, the dryer vent heat, and the occasional overflow, a laundry floor needs a surface that can get wet and recover. Tile with a sealed grout line is the most forgiving option.
- Spills happen at counter height. A kitchen floor takes more standing liquid than a living room floor ever will. Glue-down LVP is water-resistant, but standing water still needs to be wiped up promptly; no floor is truly waterproof in the sense of tolerating a puddle overnight.
We’ve seen plenty of Summerlin kitchens where a beautiful floating plank floor was installed by someone who didn’t consider the ice maker line. The material wasn’t the problem. The installation method was. If you’re choosing between a product and an installation method, choose the method first and then pick the product that fits it. That’s how you get a floor that performs as designed.
Master and Secondary Bedrooms: Where Carpet Still Wins
Carpet remains the right call for bedrooms in Summerlin homes, and for good reason. Bedrooms have low moisture exposure, moderate foot traffic, and a real demand for comfort and quiet underfoot. Carpet delivers on all three, and it does something hard surfaces can’t: it absorbs sound, so a second-floor bedroom doesn’t broadcast footsteps to the room below.
The specification matters more than the color. A few things to weigh when you’re picking carpet for a Summerlin bedroom:
- Face weight and density. A denser carpet with a higher face weight holds up better to foot traffic and furniture in a bedroom. Ask about density when you compare options; it’s the better predictor of how a carpet wears than pile height alone.
- Fiber type. Solution-dyed fibers hold color well; nylon offers resilience and a soft hand. The right pick depends on whether the room is a master suite or a kids’ room with a lot of floor traffic.
- Cushion and underlay. A quality pad adds comfort, extends the carpet’s life, and helps with acoustics. It also affects how the carpet feels underfoot on a slab, which is common in Summerlin construction.
- Dust and allergen considerations. Desert dust settles into carpet. A tightly constructed, low-pile carpet is easier to keep clean with regular vacuuming than a very plush, open pile. No carpet is allergen-free, but a dense construction is easier to maintain.
Brands like Shaw and Mohawk both make carpet lines across the price and performance spectrum, which is useful when you’re sorting a master bedroom from a guest room. The same specialist who specs tile for your kitchen can spec carpet for your bedrooms, which is the point of working with a full-category contractor instead of a carpet-only shop. Our carpet installation service covers the full range, from a single bedroom refresh to a whole second floor.
Staircases and Loft Transitions: Managing the Material Change
Stairs and loft transitions are where a good floor plan turns into a trip hazard if you don’t think them through. The usual Summerlin scenario: tile or glue-down LVP on the main floor, carpet on the second floor, and a staircase connecting them. You need a clean, flush transition at the top and bottom, and you need it to meet HOA standards if your community has them.
Here’s the process we recommend, in order:
- Measure the height difference between materials. Tile with thinset and backer board sits at a different height than carpet and pad. Note the exact difference at the transition point before you order materials.
- Choose the transition strip and nosing first. A proper stair nosing protects the edge of the carpet or the tile and gives you a defined line. A flush reducer handles the main-floor-to-stair transition cleanly.
- Check your community’s design guidelines. Many Summerlin HOAs have rules about exterior changes, but some also have guidance on hard-surface flooring on upper floors for sound transmission. Ask before you install; it’s easier to adjust a plan than to redo a finished floor.
- Match the stair covering to the wear it gets. Stairs take concentrated foot traffic and the constant flexing of each tread. A tightly constructed carpet over a firm pad, or a properly adhered hard surface with a secure nosing, will outlast a loose installation.
Lofts have their own wrinkle. A loft over a living room or a garage tends to be a smaller, open space where you might want to continue the upstairs carpet or switch to a hard surface for a home office. If you switch, plan the transition the same way: measure, choose the reducer, check the guideline. A trip hazard at a loft edge is easy to prevent at the planning stage and expensive to fix later.
Bonus Rooms and Casitas: High Thermal Swing, Floating Floors
A bonus room over a garage, or a detached casita, is the room in a Summerlin home most likely to have a high thermal swing. Those spaces are often poorly insulated compared to the main house, and they sit exposed to the wide temperature range between a desert afternoon and a cool night. A floor in that room expands and contracts far more than a floor in the living room does.
That’s why the correct installation method there is a floating floor with proper expansion allowance at the perimeter. A floating floor is designed to move with temperature changes; a glued-down product is not, and it can tent, bubble, or crack when the room runs hot and then cold. The expansion gap is not a mistake to be hidden; it’s what lets the floor stay flat.
A few things to plan for in a bonus room or casita:
- Expansion allowance at the walls. The floor needs room to move, and the baseboard or trim covers the gap. Don’t let anyone glue a floating floor down to “tighten it up.”
- Moisture from the slab. A casita or bonus room over a slab may need a moisture barrier under the floor. This is one of the things to check at the estimate visit; the right approach depends on the home.
- Product choice for the swing. A floating luxury vinyl plank, such as a COREtec or Karndean line, is a common spec here because the plank construction tolerates movement and the installation method is designed for it. The product and the method have to match.
- Furniture and doors. A floating floor adds a little height. Check door clearances and any built-ins before the install day.
The principle is simple: the more a room’s temperature swings, the more the floor needs to be able to move. In a garage-adjacent bonus room in Summerlin, that rule decides the installation method before you ever pick a style.
Original Hardwood: Refinish Before You Replace
Some Summerlin homes have original hardwood under the carpet, and covering it with a new floor is usually the wrong first move. Hardwood refinishing is a labor-intensive process that many flooring installers outsource or skip entirely. We do it in-house, and we’ve seen enough floors to know that a refinish is often the smarter, more durable choice than a replacement.
Refinishing a hardwood floor involves sanding off the old finish, staining if you want a different tone, and applying a new protective finish. It’s a craft that requires skill in all three stages, and it’s the difference between a floor that looks renewed and one that shows sanding marks, an uneven stain, or a finish that fails early. The alternative, covering the wood with carpet or a floating floor, loses the original material entirely.
Not every wood floor can be refinished. It depends on the thickness of the wood and its condition, which is exactly what gets checked at the estimate visit. A floor that’s been sanded thin, or one with water damage, may not have enough material left. That’s a conversation to have in person, not on the phone.
Where a hardwood floor does refinish well, you get a result that no new product can match: the original floor, restored, in the hallway where it belongs. If you’re deciding between refinishing and replacement, the honest answer is that it depends on the wood. Our flooring installation Summerlin team can look at it and tell you which path makes sense.
Open Floor Plans: One Material or Several?
Most Summerlin homes are built around an open floor plan, and that’s where the room-by-room framework gets tested. The living room, kitchen, and dining area often share one continuous slab, but they don’t share one traffic and moisture profile. The kitchen is wetter. The living room is drier and softer underfoot. The dining area is somewhere in between.
You have two honest options. The first is to run one hard-surface material through the whole open plan, usually a tile or glue-down LVP that can handle the kitchen’s moisture and traffic and still look right in the living room. The second is to choose a material and a transition point deliberately, so the change happens at a natural architectural line rather than in the middle of a walkway. What doesn’t work is installing one floating product through the entire space and hoping the kitchen won’t stress it.
If you’re weighing materials for an open plan, this is where a single-source contractor earns their keep. We carry lines from nine manufacturers, including Shaw, Mohawk, COREtec, Pergo, LifeProof, Mannington, Armstrong, Daltile, and Karndean. That lets you compare true alternatives in one conversation rather than shopping five stores. You can match a Daltile porcelain for the wet zone with a Shaw carpet for the bedrooms and a COREtec floating floor for the bonus room, and see them side by side before you commit.
Our technicians have up to 9 years of experience, and the craft matters as much as the product. Precision installation is what makes a great product last, and the same is true at every transition point in an open plan.
Common Mistakes to Avoid
- Installing click-lock LVP in a high-grit entry. Tracked-in desert dust wears the seams more on a floating floor than on a glued or grouted one. Choose the installation method for the room’s dirt load, not just the look.
- Floating a floor in a kitchen or laundry. Water gets under a floating floor and stays there. A glue-down plank or tile is the safer call in any room with a water line.
- Covering good hardwood with carpet. Refinishing is often the better move, and it’s worth checking the thickness of the wood before you decide to cover it.
- Skipping the expansion gap in a bonus room. A room with a high thermal swing needs room to move. Gluing a floating floor down defeats the purpose and invites tenting and buckling.
- Mismatched transition heights on stairs. A carpeted second floor over a tiled main floor creates a height difference. Measure it before you order, and use a proper nosing to keep the stair edge safe.
- Picking one material for an entire open plan without accounting for the kitchen. The kitchen’s moisture and traffic are different from the living room’s. Plan the transition at an architectural line, not mid-walkway.
- Buying from a big-box store without an installer who can spec the method. The product is half the job. The installation method decides whether it performs as designed.
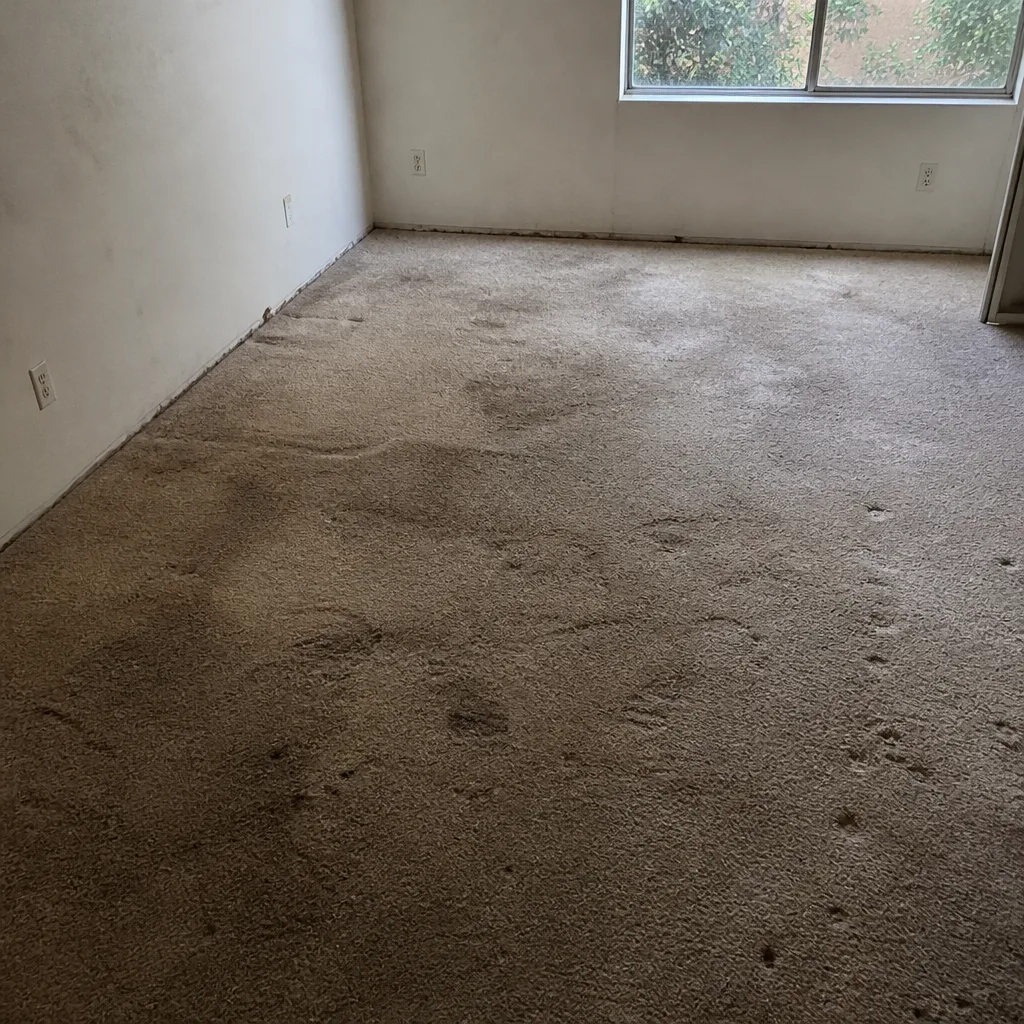
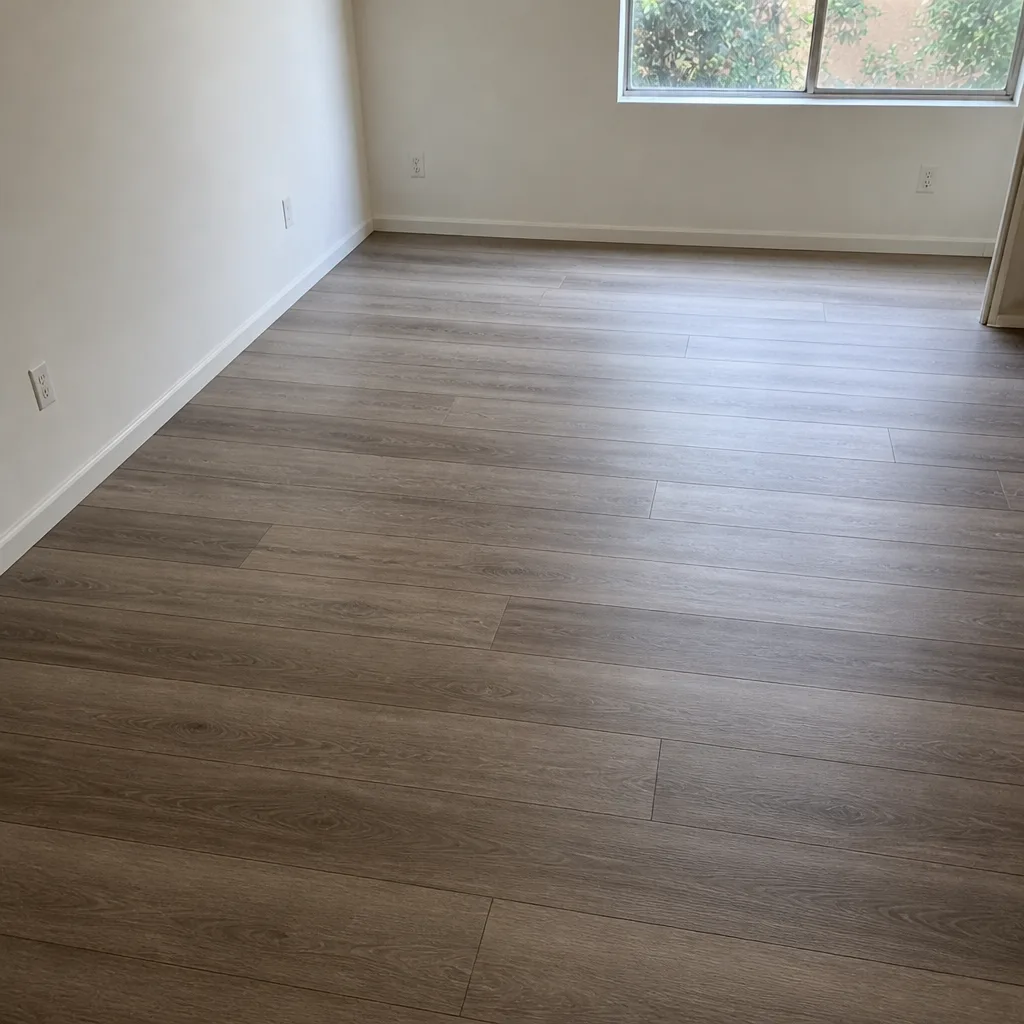
See the difference
 Before
 After
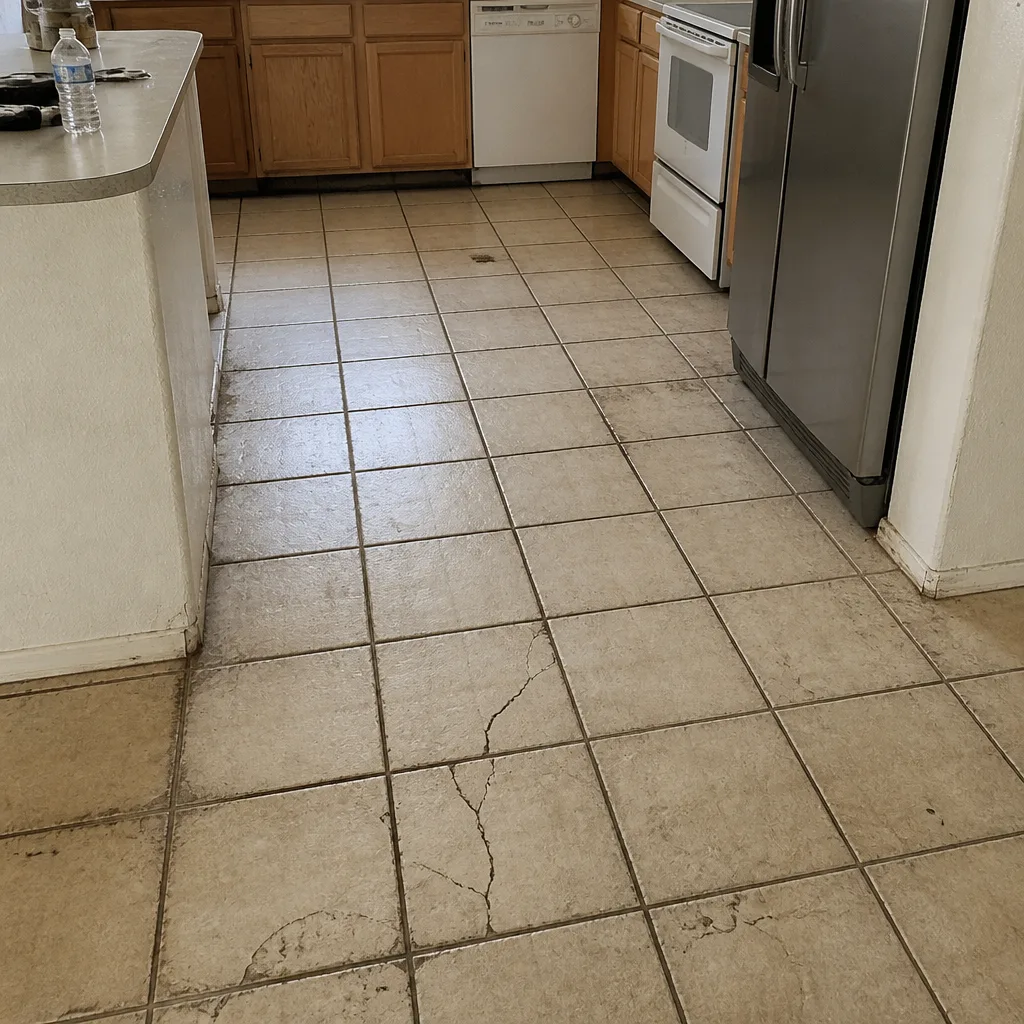 Before
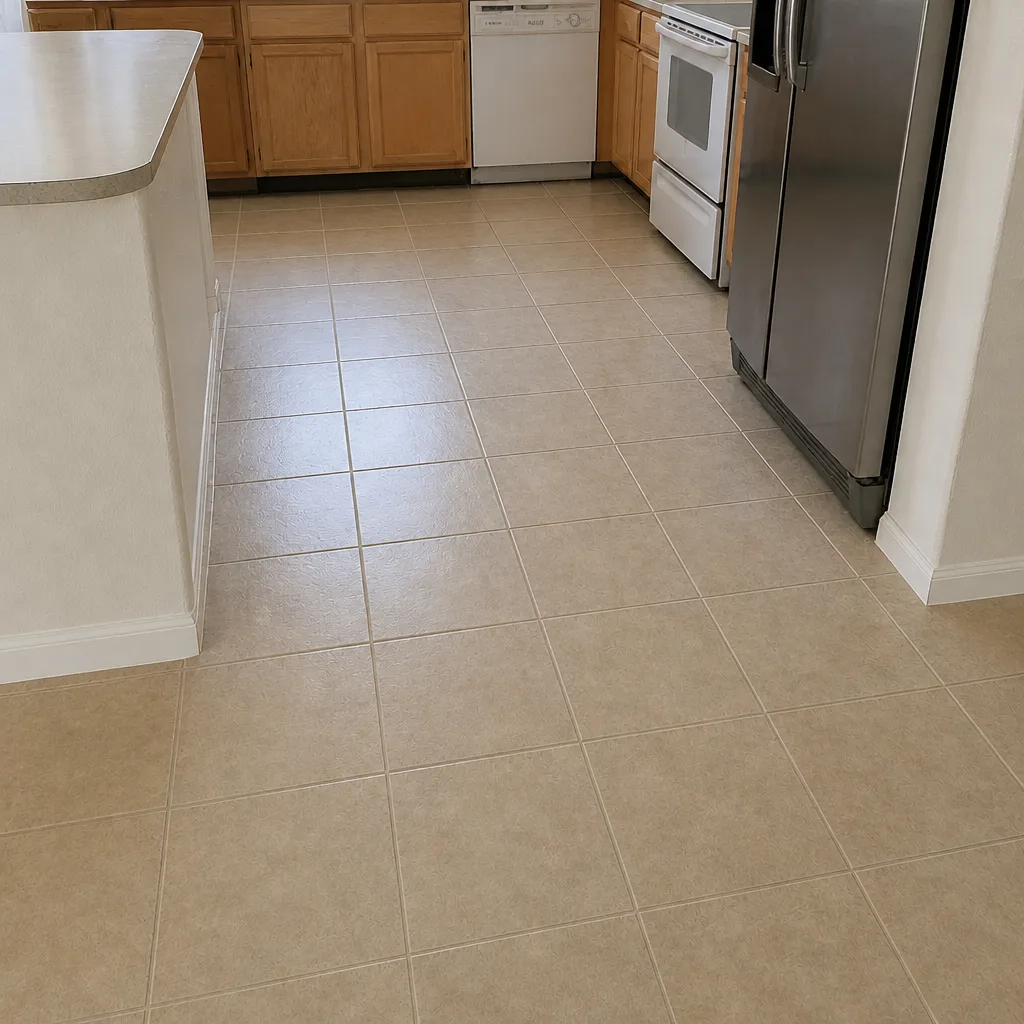 After
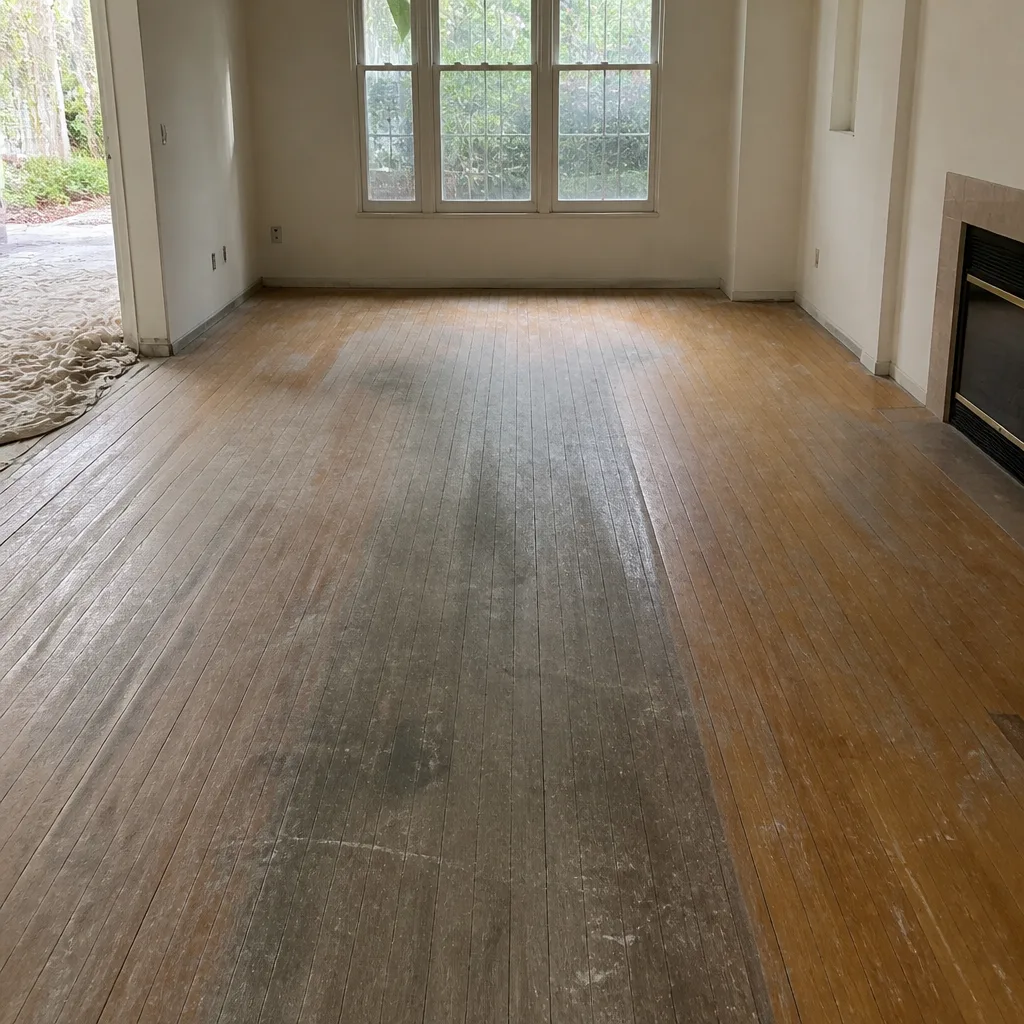 Before
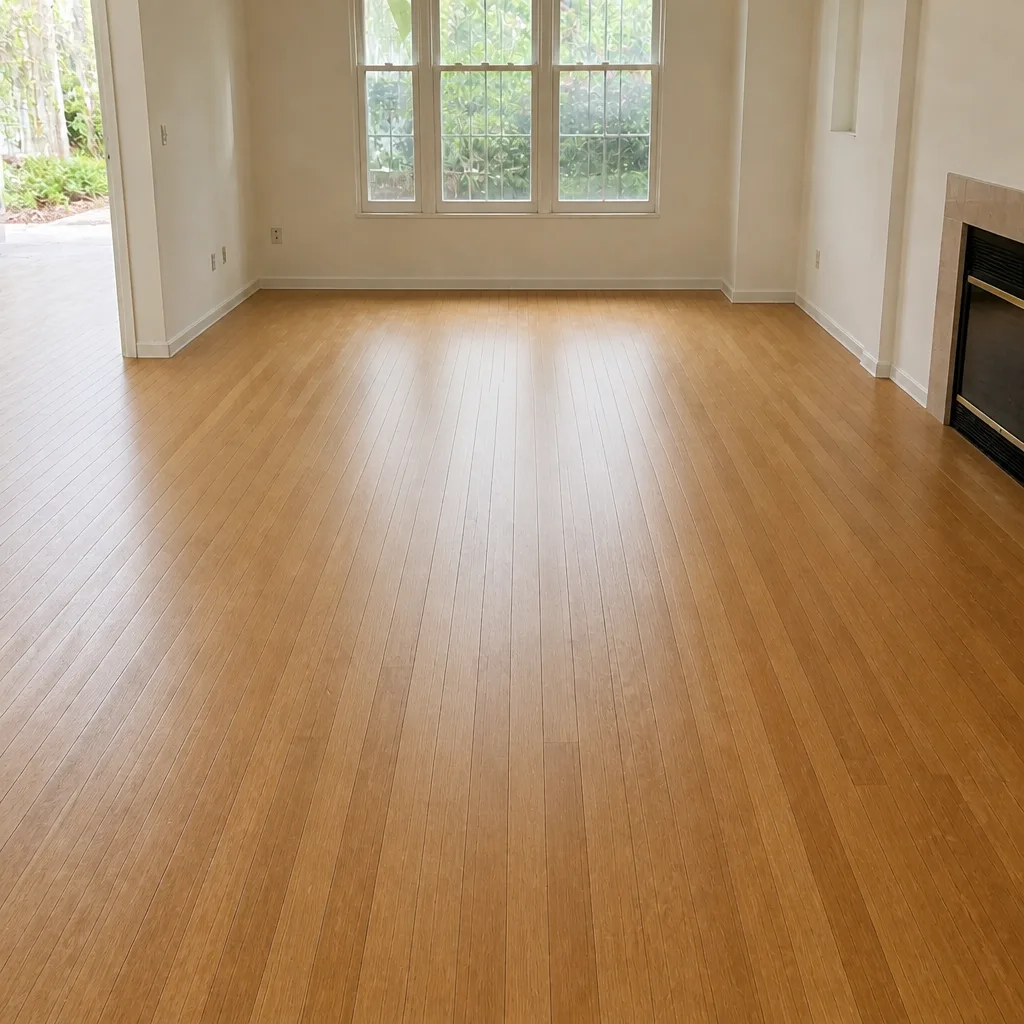 After
When to Call a Professional
Call a professional when the room involves water, stairs, or an existing floor you’re not sure how to handle. A kitchen or laundry floor needs a moisture-aware installation method. A staircase needs a properly measured transition and a secure nosing. Original hardwood needs an honest assessment of whether it can be refinished at all. And any open plan that mixes materials needs the transition planned before the first box is opened.
Flooring Installation Summerlin offers free estimates in Summerlin. We’ll look at the subfloor, check for moisture, and talk through the right material and method for each room. Call (844) 320-7082 to schedule your free estimate. We answer 24/7. Fast dispatch from 7am to 7pm, Sunday through Friday.
Frequently Asked Questions
Large-format porcelain tile is the most durable choice for a Summerlin entry, because tracked-in desert grit wears the seams of a floating floor but doesn’t affect a grouted tile surface. Glue-down luxury vinyl plank is the next best option if you want a warmer or softer look. Call (844) 320-7082 for an exact quote – estimates are free.
You can, but it’s rarely the best approach, because the kitchen and laundry have higher moisture and traffic than the living room and bedrooms. A common plan is a hard surface through the main level and carpet in the bedrooms. Call (844) 320-7082 to talk through the options for your layout.
Luxury vinyl plank is water-resistant, but standing water and moisture from below still have to be dealt with, so no plank floor is truly waterproof in that sense. In a laundry room, a glue-down plank or tile with a sealed grout line is the more forgiving choice. Call (844) 320-7082 for an exact quote – estimates are free.
Refinishing usually makes sense when the wood is thick enough and in decent condition, and it depends on both, which we check at the estimate visit. Refinishing keeps the original floor instead of covering it or pulling it out. Call (844) 320-7082 to schedule a free estimate.
A floating floor with proper expansion allowance is the right choice in a bonus room over the garage, because those rooms have a high thermal swing and the floor needs to move with it. A glued-down product can tent or buckle when the room runs hot and cold. Call (844) 320-7082 for a quote on your bonus room.
Some Summerlin communities have design guidelines, and a few address hard-surface flooring on upper floors for sound transmission, so it’s worth checking with your HOA before you install. The written estimate should reflect any guideline that affects the plan. Call (844) 320-7082 to set up a free estimate.
The Bottom Line
The right flooring in a Summerlin home is a room-by-room decision, not a single product carried through every space. Entry foyers and kitchens do best with large-format porcelain or glue-down luxury vinyl plank, because grit and moisture are harder on floating seams. Bedrooms still belong to carpet, specified with dense construction and a quality pad. Bonus rooms and casitas need a floating floor with expansion allowance for the thermal swing. And original hardwood is often worth refinishing before you replace it. Match the material and the installation method to how each room actually lives, and the floor will perform as designed for years. For help sorting it out, call (844) 320-7082 for a free estimate.
Written by the team at Flooring Installation Summerlin.