
How to Get Your Home Ready for the Flooring Crew: A Room-by-Room Checklist
Getting a home ready for a flooring crew comes down to a few chores done before the first day: clear the rooms, disconnect appliances, deal with the doors, and stage the materials. None of it is complicated, but each item you skip is a task that stops the crew once they arrive. If you’d rather not DIY the prep, call (844) 320-7082 and we’ll walk you through exactly what stays and what goes before your install day in Summerlin.
Key Takeaways
- Move furniture and closet contents out of the install zone before the crew arrives, not during.
- Disconnect kitchen appliances and pull the toilet in bathrooms ahead of time if your installer asks.
- Check door clearance before installation day – new floor height can make doors drag.
- Stage materials and clearing space near the work zone a couple days early helps the schedule hold.
Why Prep Matters More Than You’d Think
Flooring jobs are scheduled around labor hours, and every minute a crew spends moving a dresser or hunting for an outlet is a minute they’re not laying floor. Prep work that could take you a morning to knock out can stretch a job by half a day if it happens on install day instead. In Summerlin, where the dry desert air and hot afternoons push homeowners to book flooring projects between seasons, a clean, clear job site keeps your install moving and your schedule intact.
Here’s the honest version: the crew is there to install, not to redecorate. A good contractor will tell you what to have ready in advance. In our experience, homeowners who prep well get their carpet, tile, or refinished hardwood done with fewer interruptions and fewer surprises on day two.
What makes prep less daunting is choosing the right floor for each room first. If you’re still deciding, our Flooring Installation Summerlin page covers the full range of materials and how each one handles a Nevada climate.
Room-by-Room Prep: Bedrooms, Kitchens, and Bathrooms
Every room has its own prep routine, and the differences matter. A bedroom is mostly about furniture and storage; a kitchen is about appliances and cabinet edges; a bathroom adds plumbing and moisture concerns. Here’s the room-by-room breakdown we share with Summerlin homeowners:
Bedrooms
- Empty closets completely – the crew works on the closet floor too.
- Remove furniture, rugs, and anything hanging on walls that could collect dust.
- Take down curtains and blinds if they hang low enough to interfere.
- If it’s a bedroom getting carpet, close off the room and keep pets elsewhere while adhesives and padding settle.
Kitchens
- Unplug and move appliances – refrigerators, ranges, and dishwashers – if your installer needs it done.
- Empty lower cabinets if you plan to remove the toe kick.
- Turn off and drain the water line to the fridge before anyone moves it.
- Clear countertops of small appliances, jars, and dishware to reduce dust exposure.
Bathrooms
- Remove the toilet ahead of the job if your installer requests it – this is often done by a plumber or by the crew, depending on the quote.
- Confirm vanity clearance so the installer can set new tile under and around the base.
- Remove bath mats, towel bars, and freestanding fixtures from the work area.
- Doors and thresholds need checking here more than anywhere, since tile adds height.
Bathroom and kitchen work usually calls for tile flooring installation or carpet for softer rooms. We’ve seen Daltile and Mannington lines solve different rooms well – tile for the wet zone, softer surfaces for bedrooms nearby. The right floor for how that room actually lives should guide the choice, not brand loyalty.
The Door Clearance Problem: Measure Before, Not After
Door clearance is the prep item homeowners overlook most often, and it’s the one that causes the most friction once the crew is on site. Adding carpet, thicker tile underlayment, or a hardwood layer raises the floor plane just enough that interior doors start scraping the new surface. In Summerlin’s single-story and two-story homes, standard interior doors sit low enough that an added half inch matters.
Here’s the simple test before install day:
- Run a piece of cardboard or a ruler under the closed door to measure the current gap.
- Ask your installer how much height the new floor adds, including underlayment or subfloor correction.
- Compare the two numbers. If the gap is smaller than the added height, plan to trim or re-hang doors.
- Decide before the job starts whether you’ll have the crew handle it or hire a carpenter separately.
Door trimming needs to be scheduled around the install, not after. Crews that arrive to find scraping doors either stop to manage it or leave you with a punch list. We install floors and we know how much clearance each kind of material needs underfoot. Homeowners who measure first save themselves the second visit.
Staging and Acclimation Space
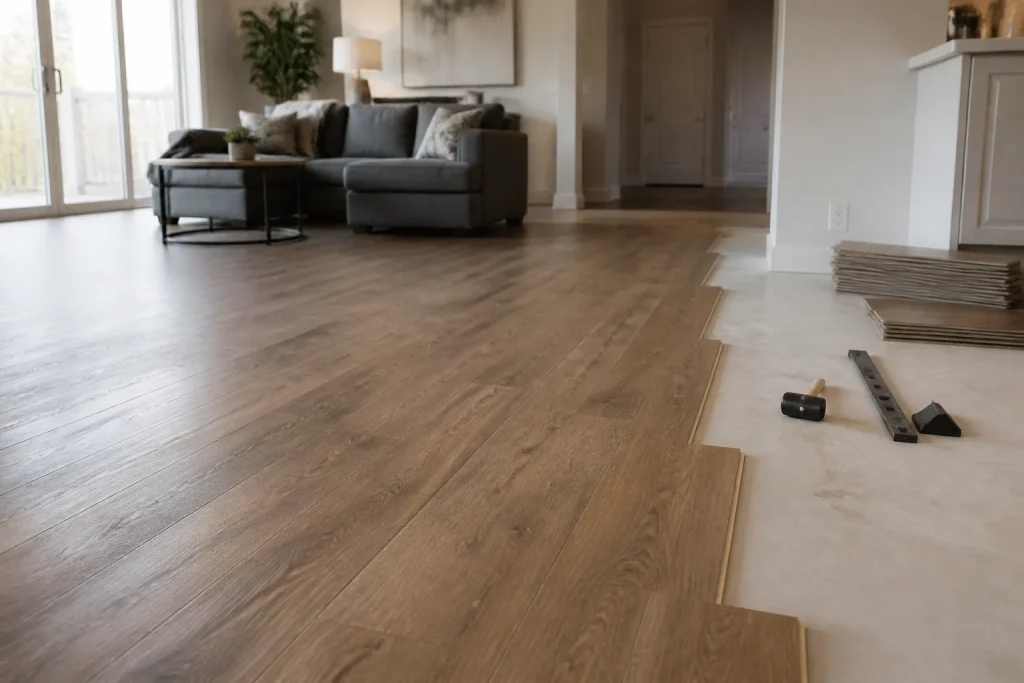
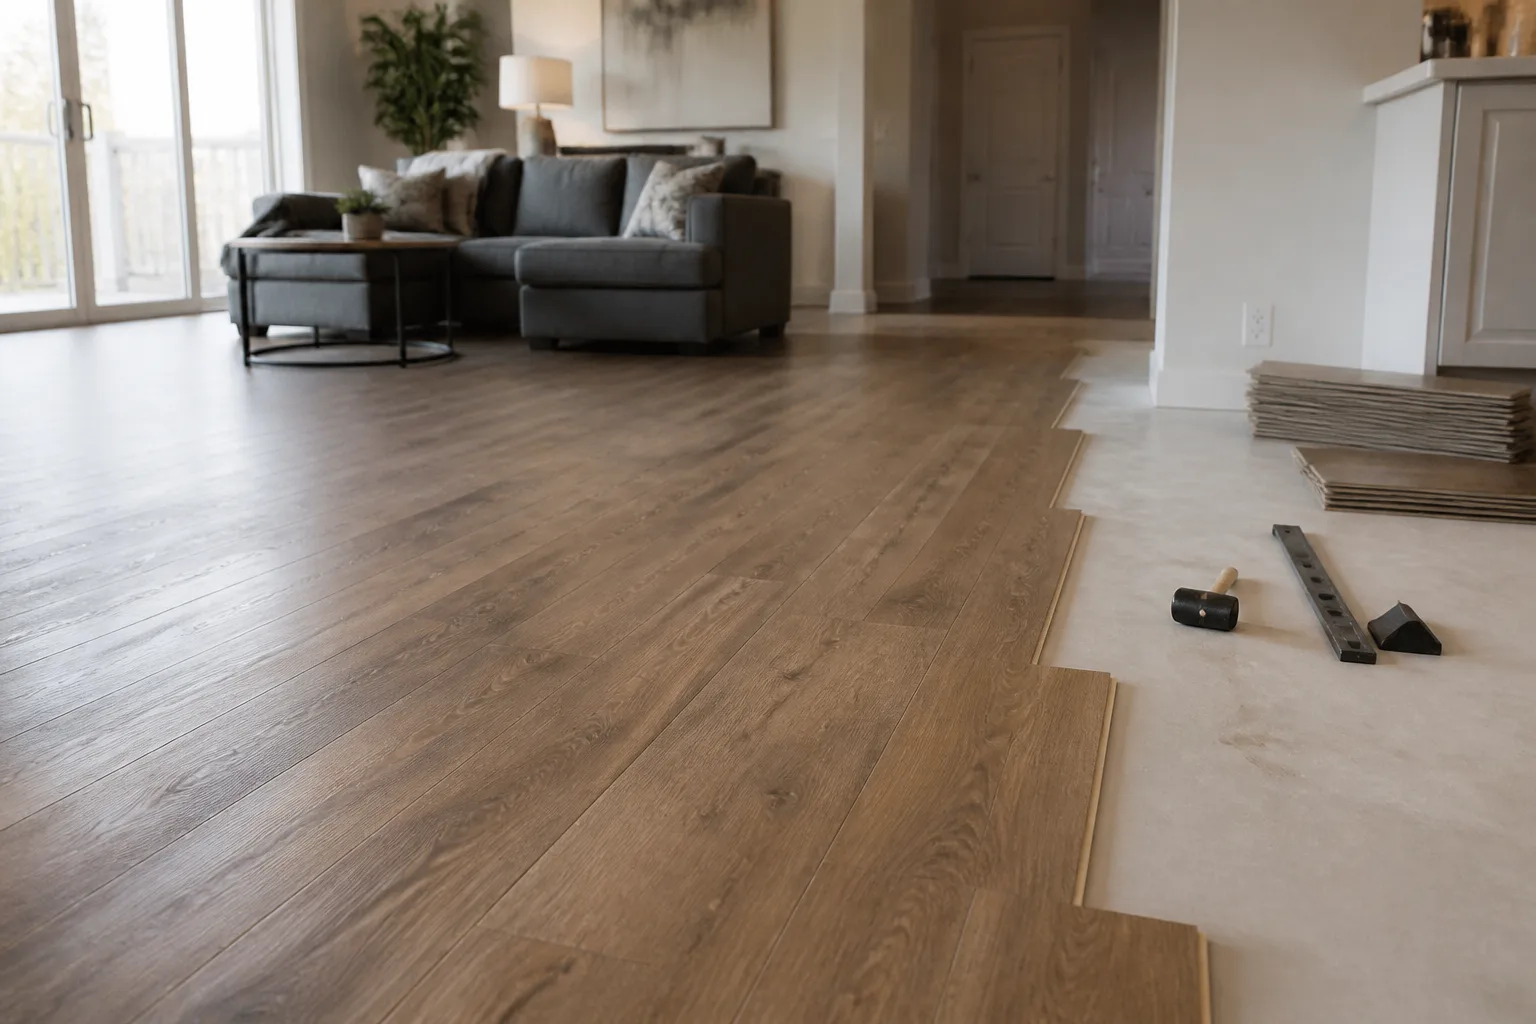
Hardwood, laminate, and some resilient products need time to adjust to your home’s humidity and temperature before installation. That means boxes of flooring, trim, and underlayment will get stacked in your home a couple of days ahead. Homeowners who clear a staging area 48 hours in advance save the crew from making that space themselves.
Here’s how to do it in Summerlin:
- Clear a spot near the install zone but out of foot traffic – a garage, hallway, or spare room works well.
- Keep the staging area dry and out of direct sunlight so material doesn’t bake before install.
- Leave a walking path between the staging area and the room being worked on.
- Confirm with your installer which products need acclimation and which don’t, since it varies by material.
Acclimation isn’t something the install crew can shortcut. LifeProof and Armstrong lines, for example, may sit differently in a room depending on how they’re stored before install, and your flooring professional will tell you exactly what to prepare ahead of time. That conversation is part of a free estimate.
Pets, Kids, and Post-Install Logistics
The work doesn’t end when the last board is set. Adhesive cure times, dust from tile cutting, and foot traffic on newly finished floors all require keeping certain rooms clear for 24 hours or more after installation. Planning for that in advance means you’re not scrambling at the end of day two with a toddler and a dog and nowhere for either to go.
What to sort out before install day:
- Arrange for pets to stay elsewhere or in a closed-off room during work hours and during cure time.
- Keep kids out of the work zone – especially where tile is being cut, since fine dust travels.
- Plan which room gets floors first, so you have somewhere to sleep and live while the job runs.
- Ask your installer how long you need to stay off each surface before moving furniture back in.
Nevada’s dry season tends to speed drying for some finishes, but your written estimate sets expectations, not guesswork. If you have kids or pets in Summerlin, plan bathroom and kitchen work around a clear line of egress for the whole household.
What to Do With Baseboards
Baseboards create one of the quiet disputes of any flooring job: leave them, have the crew remove them, or take them down yourself. Each approach has trade-offs in cost and in how clean a finish you end up with. Here’s the honest comparison:
- Leave baseboards on: fastest, cheapest for labor, but leaves a small gap and a less finished edge. Sometimes workable with carpet.
- Crew removes them: good result, but you’ll need to reinstall or replace, and old baseboards often break during removal.
- You remove them before install: cheapest and allows the crew to work faster, but wall damage from prying is your risk, and you own the reinstall.
Our recommendation for homeowners in Summerlin: discuss the baseboards at the estimate, agree who removes and who reinstalls, and back the plan into writing. We can install new baseboards as part of the job if you choose, and that keeps the finish aligned with the new floor height.
When to Call a Pro
Some prep is homeowner-friendly, and some of it isn’t. Toilet removal touches plumbing, cutting doors risks damage to the frame, and subfloor correction under tile isn’t a DIY weekend job. Call (844) 320-7082 when the job involves these steps, or when the baseboards and door clearance feel like more than you want to take on. We’re happy to look at the room with you and tell you honestly what to prep and what to leave alone.
Related services in Summerlin: we also install carpet, install tile, and refinish original hardwood. If you’re considering carpet installation for a bedroom wing, or refinishing hallway hardwood before the rest of the home gets new floors, we can talk through the sequence that keeps the family functional during the work. Neighbors in Sandy Valley and nearby Summerlin communities ask the same question every season: what do I clear first? The short answer is: the room you’re working on, then the staging area, then the doors.
The Bottom Line
Prep work is what turns a good flooring install into a great one. Clear the rooms, disconnect appliances, sort the doors, stage the materials two days ahead, manage pets and kids, and settle the baseboard plan before day one. If you’re in Summerlin and want someone to walk through it with you, Flooring Installation Summerlin offers free estimates. Call (844) 320-7082. We answer 24/7. Fast dispatch from 7am to 7pm, Sunday through Friday. Our technicians have up to 9 years of experience, and we work with Shaw, Mohawk, COREtec, Pergo, LifeProof, Mannington, Armstrong, Daltile, and Karndean – nine brands, one conversation.
Frequently Asked Questions
Most rooms take a day or two depending on material and square footage, but the schedule is set at the estimate. Carpet is typically faster than tile, and hardwood refinishing runs longer because of dry times. Call (844) 320-7082 for an estimate that matches your actual rooms.
Yes, unless your written estimate says otherwise. Furniture removal is a homeowner task most of the time, and moving it on install day eats into the schedule. Clear everything out of the room and closets before the crew starts.
It depends on the material and how clean a finish you want. Leaving them on is the cheapest option but leaves a gap; removing them yourself saves labor cost but risks wall damage. Talk it through at the free estimate and get the plan in writing before install day.
Measure the gap under each closed door, then ask your installer how much height the new floor adds. If the gap is smaller than the added height, plan to trim or re-hang the door. We can walk through the numbers with you at the estimate. Call (844) 320-7082 and we’ll help you sort it before install day.
Written by the team at Flooring Installation Summerlin.
Need Flooring Help?
Call Flooring Installation Summerlin - licensed & insured, here with fast help in Summerlin.
(844) 320-7082