
Last updated November 18, 2026
 Hardwood
 Engineered hardwood
 Luxury vinyl plank
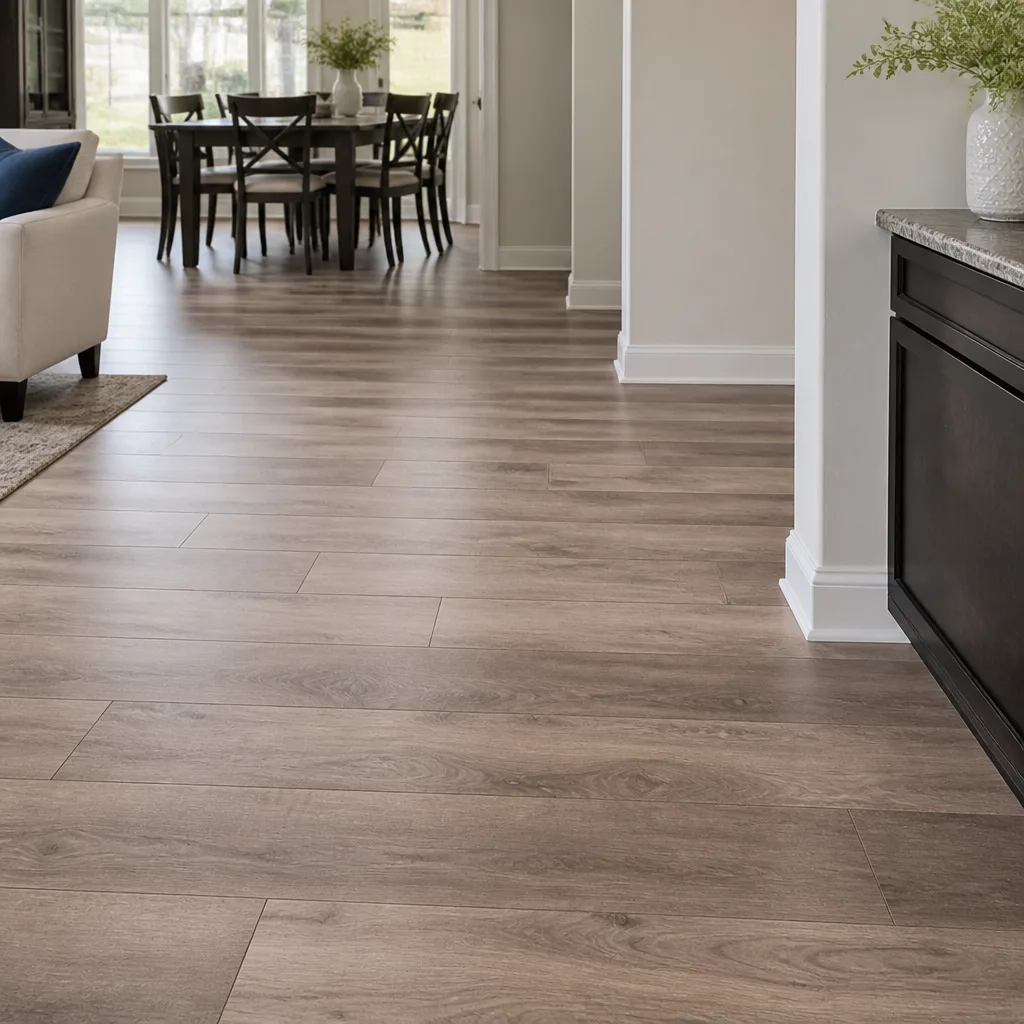 Laminate
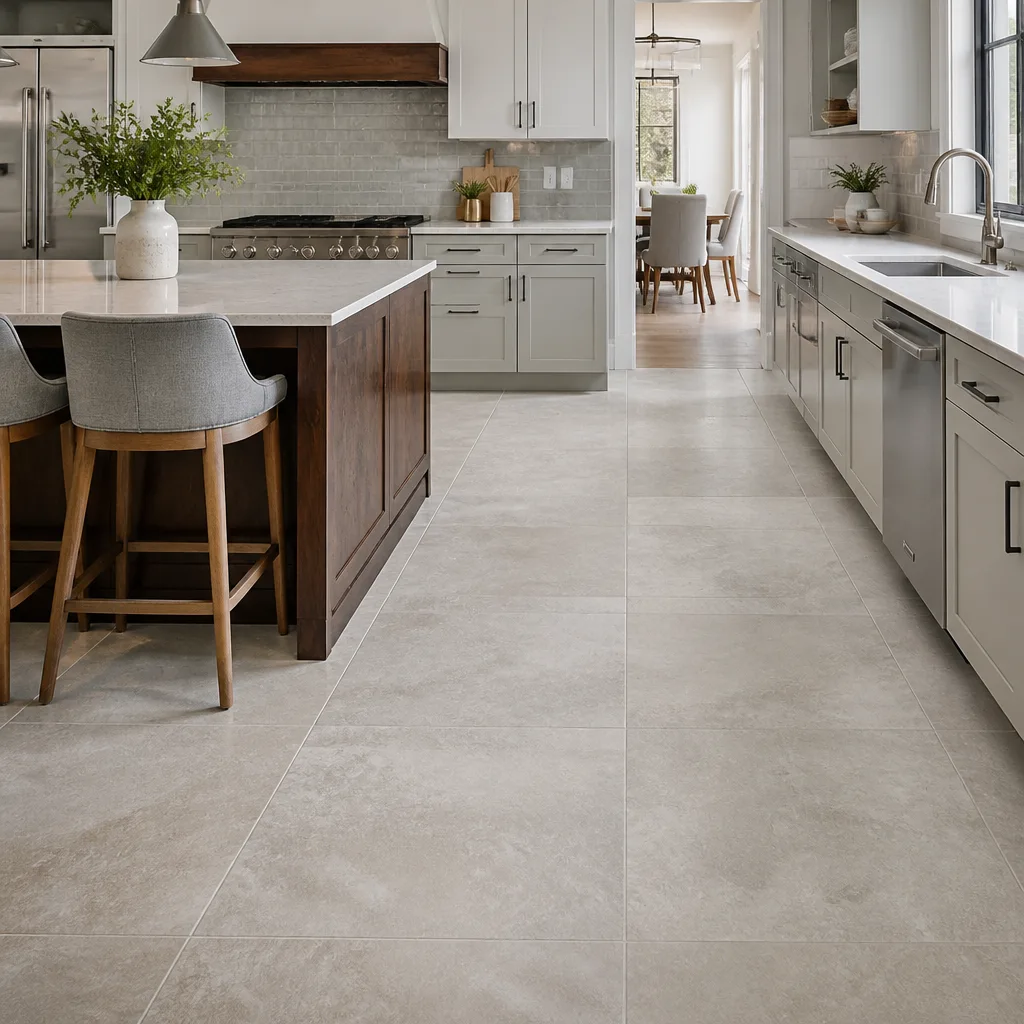 Porcelain tile
 Carpet
 Shaw
 Mohawk
 COREtec
 Pergo
Free in-home measure and written estimate: Shaw, Mohawk, COREtec and Pergo lines compared on your own rooms, with carpet, tile, vinyl plank, laminate and hardwood laid out side by side
Get your free estimateWhat Happens at a Free In-Home Flooring Estimate in Summerlin
If a flooring estimator spends fewer than 20 minutes in your home and never looks at your subfloor, the number they hand you is a marketing figure, not a real project cost. That’s the gap Summerlin homeowners discover the hard way when the final invoice arrives and the “surprise” prep work was always going to be there. A proper estimate isn’t a sales call with a tape measure. It’s a diagnostic visit. This guide walks you through exactly what a thorough estimator should inspect, measure, ask, and write down, and what it means when those steps get skipped.
Quick Answer
A free in-home flooring estimate in Summerlin should take 45 to 90 minutes and cover seven physical inspections: subfloor material and condition, floor flatness, existing transition points, door clearances, slab moisture, stair configuration, and room squareness. You leave with a written, line-item estimate that separates material, labor, prep, and allowances, so you can compare bids honestly. If any of those checks is missing, the price is a guess.
Styles & brands we work with
- Hardwood
- Engineered hardwood
- Luxury vinyl plank
- Laminate
- Porcelain tile
- Carpet
- Shaw
- Mohawk
- COREtec
- Pergo
Table of Contents
- Why a Free Estimate Is Not a Sales Call
- The Seven Things a Thorough Estimator Physically Inspects
- What Accurate Measurements Actually Look Like
- Questions to Ask That Separate Specialists From Order-Takers
- What the Written Estimate Should Include Before You Sign
- The “We Can’t Know Until We Open the Floor” Items, Explained
- How Brand Fluency Changes the Conversation
- After the Estimate: What Getting Scheduled Looks Like
Why a Free Estimate Is Not a Sales Call
The word “free” makes some homeowners suspicious, and that’s fair. In flooring, the estimate visit is where the real project actually gets defined. Everything after it – material orders, prep scope, scheduling, installation day – is downstream of what happens in that 45 to 90 minute window. Skip the diagnostic work and you’re buying a number that has nothing to do with your house.
In the Summerlin market specifically, several things make that diagnostic visit more important than it might be in a newer or flatter subdivision. A lot of Summerlin homes sit on slab, and desert slabs behave differently from wood subfloors in humid climates. Summerlin also has a wide mix of home ages, from newer builds in the western villages to homes that have been through one or two floor replacements already. Each of those variables changes the prep, the material choice, and the labor time.
Here’s the distinction that matters: a sales visit is trying to move you toward a specific product. A diagnostic visit is trying to figure out what will actually work in your rooms. When it’s done right, you shouldn’t feel pitched. You should feel like someone just did the homework on your specific subfloor, your specific rooms, and the way your household actually lives on the floor.
We install what we recommend, so the estimate visit is also where we learn what we’d be walking into. That’s a different incentive than a rep who is paid when the order goes through regardless of how the install goes. If the estimate is done correctly, both sides know exactly what they’re agreeing to before a single box of flooring is ordered. Our technicians have up to 9 years of experience, and that experience is most useful during the visit itself, not just on install day.
The Seven Things a Thorough Estimator Physically Inspects
A real estimate involves seven physical checks. Each one can change the scope, the labor time, or the material choice. If an estimator skips two or three of these, the price you’re quoted is missing information that will come back as a change order mid-project.
- Subfloor material and condition. Slab or wood? Plywood or OSB? Any signs of past water intrusion, cracked underlayment, or patched flooring? In Summerlin slab homes, the subfloor is usually concrete, and a concrete subfloor hides defects that only show up during install. This check happens first because everything else depends on it.
- Floor flatness. A floor that looks flat to the eye can be out of tolerance at the point where tile or a floating floor meets the wall. Flatness is checked with a straight edge across the room, not by eyeballing. If the subfloor needs flattening, that prep work has to be quoted up front.
- Existing transition points. Where does the new floor meet carpet, tile, a sliding door, or a stair landing? Transitions are where flooring failures start – a badly planned transition can cause the new floor to telegraph or buckle within a year. A thorough estimator counts the transitions and specifies the trim or reducer for each.
- Door clearances. Every interior door, closet door, and exterior slider gets measured at the bottom edge. A thicker floor under a door can mean the door needs to be cut, which is labor that has to be quoted. If the estimator skips this, you’re likely to hear about it after the floor is down.
- Moisture at slab level. Desert slabs can still hold moisture, and moisture is the number one killer of floating floors and glue-down installs. A real inspection includes a moisture test with a meter, not a guess based on how the slab feels. The reading is documented, and the product recommendation follows from it.
- Stair configuration. Number of steps, rise and run, and whether the stairs have a nosing or a flush tread. Carpet, tile, and hardwood all handle stairs differently, and stair labor is usually a separate line item on the written estimate. Estimators who don’t walk to the stairs usually underestimate stair work.
- Room squareness. A room that’s out of square by even a few inches changes the cut plan, the waste, and the layout of the floor pattern. Tile layout in particular depends on whether the walls are plumb and parallel. A room that isn’t square usually gets more material, not less.
Those seven checks are what we run at every Summerlin estimate visit, and each one informs the next. A flat slab under a tile install gets different prep than a flat slab under a floating floor. A moisture reading under 3% changes the adhesive spec entirely. The checks aren’t a script – they’re a conversation between what your house is and what your floor needs to be.
What Accurate Measurements Actually Look Like
Length times width is where homeowners lose money, and it’s the single most common reason a written estimate doesn’t match a final invoice. An estimate that only measures the main open spaces of a room will come in 8 to 15% under the material absolutely needed once you account for waste, and that shortfall shows up as a mid-project order.
Here’s what accurate measuring includes that a tape-measure-and-go estimate leaves out:
- L-shaped rooms and hallways. An L-shaped room can’t be measured as a rectangle; it needs to be broken into two or more rectangles and added back together, with the corners accounted for.
- Closets. Walk-in closets, reach-in closets, and pantry shelves all get measured separately because the flooring still has to go under the closet doors. A simple room measurement ignores the closets, which can be 5 to 10% of the total floor area in a Summerlin home with generous storage.
- Bay windows and alcoves. A bay window isn’t a rectangle. It adds cut complexity that changes the waste calculation for every plank or tile that hits it.
- Angled walls and angled entryways. Summerlin homes have their share of angled walls, canted entryways, and diagonal room layouts that make the cut plan much more labor-intensive than a straight-walled room.
- Waste factor. Cut waste isn’t a fudge factor – it’s the physical reality of trimming planks at walls, corners, and doorways. Waste varies by layout: simple rectangles waste less, diagonal or herringbone layouts waste more. The right waste factor depends on the material and the room, not a universal percentage.
- Transitions and doorways. Each doorway is measured at the threshold to account for the trim piece and the overlap, which is material the length-times-width measurement never touches.
A good estimator walks the room with a laser and writes the actual number for each section, not a single total. If someone reads you a square footage number without showing you how they got it, that’s a flag. On tile in particular, the difference between “approximately 320 sq ft” and a real breakdown that lands at 348 sq ft after closets and doorway waste is the difference between a floor that finishes clean and a floor that runs short on day two of install.
Questions to Ask That Separate Specialists From Order-Takers
You don’t need to become a flooring expert to tell the difference between a specialist and an order-taker. You just need to ask three or four questions that only a specialist can answer without hesitation. The answers will tell you everything.
Ask about acclimation first. Every material has an acclimation requirement – the time it needs to sit in your home before install so it can adjust to the temperature and humidity inside the house. The right answer depends on the material, the manufacturer, and the time of year here in Summerlin. If the answer is “it doesn’t matter,” that person doesn’t install. If the answer is specific to the product and the room, you’re talking to someone who does this for a living.
Ask about underlayment requirements. Underlayment isn’t optional for most floating floors, and it’s not universal for tile or wood. The underlayment spec under a floating plank on a concrete subfloor is different than under the same plank on a wood subfloor. A specialist will tell you what to specify and why. An order-taker will say “the manufacturer includes one” and move on.
Ask about expansion gaps. All flooring expands and contracts. The expansion gap at the perimeter is what keeps a floor from buckling when the temperature swings. The right gap depends on the material and the room’s longest run, not on a one-size-fits-all rule. Ask specifically how they’ll handle the gap at the walls and under the baseboard. If they don’t have an answer, that’s information.
Then ask one brand-specific question. Mention a Shaw carpet line, a Mohawk color direction, a Daltile tile format, or a Karndean plank product and see whether the conversation shifts to a real product comparison. A brand-fluent specialist can talk about the difference between a Karndean plank and a Shaw plank in terms of thickness, wear layer, and installation requirements, not just the visual. That’s what “brand-fluent” actually means in practice. If the estimator changes the subject or says “they’re all the same,” you’ve learned something useful.
Finally, ask what happens if the subfloor turns out to be worse than expected. The specialist will have a plan – a provisional line item, a written allowance, and a clear communication step. The order-taker will say “we’ll handle it” without saying how.
What the Written Estimate Should Include Before You Sign
A written estimate is only useful if it can be compared against competing bids line for line. If it’s a single total, you can’t compare it to anything. Here’s what a real line-item estimate separates out:
- Material. Brand, product line, color, and quantity broken out by room. If the estimate says “carpet” without a brand and product, keep asking.
- Labor. Install labor as a separate line, ideally broken out by room or zone so you can see where stair work, transitions, and complex layouts add cost.
- Prep. Flattening, moisture mitigation, and any subfloor work as their own lines. This is where most hidden costs live.
- Removal and disposal. Tear-out, haul-away, and dumpster fees. A free estimate is still a free estimate if removal is quoted separately and transparently.
- Trim and transitions. Reducers, T-molds, stair nosing, baseboard, and trim quantity, priced or specified in the estimate.
- Allowances. Any item the estimator can’t firm up yet – usually subfloor prep – should appear as an allowance, with a clear note on what happens if the actual scope comes in under or over.
- Written expiration. A real estimate carries a date and a note on how material pricing may shift.
We write our Summerlin estimates this way for a specific reason. When you’re comparing two or three bids, a totals-only quote from one company and a line-item quote from another look like apples and oranges. Line-item quotes let you see that one bidder has hidden the prep in a low labor number, or that another has skipped removal entirely and it will show up later. The written estimate is the contract. Read every line, and ask about anything that isn’t clear.
The one number that should not be a range on the estimate: the final total. If the estimate is well-scoped, the number should hold. If it uses a range across the whole job, that’s not an estimate. That’s a placeholder for a future conversation.
The “We Can’t Know Until We Open the Floor” Items, Explained
Some costs genuinely can’t be known at the estimate visit, and some can. Telling the two apart is what separates a well-run flooring project from a project with surprise change orders halfway through.
Legitimate “we can’t know until we open the floor” items:
- Concrete slab cracking. A hairline crack under the existing floor may be cosmetic or may need repair before a new floor can sit flat over it. A moisture test and a flatness check catch most of it, but a crack that goes under an existing tile floor may only reveal itself during tear-out.
- Old adhesive or thinset residue. Leftover adhesive under an existing floor can affect how the new floor bonds or floats. Grinding it off is real labor, but the extent of it can’t always be seen until the old floor is up.
- Subfloor damage under the old floor. Water damage that ‘looks fine from above’ can show up as rot or delamination once the old flooring comes up. A good estimator tells you up front what that would cost to repair if it appears.
- Previous DIY repairs. A patch of new subfloor under an old carpet is not visible from the top, and the original installer’s notes may be wrong.
Items that should always be scoped in advance, not left to a “we’ll see”:
- Subfloor flattening on a slab when the flatness check already showed it’s out of tolerance.
- Moisture mitigation when the moisture test reading already crossed the threshold for the product being considered.
- Door cutting when the door clearance was measured and the new floor is thick enough to interfere.
- Stair work when the stairs are part of the project.
- Removal and disposal of the existing floor.
- Transition trim and baseboard reinstallation.
The right way to handle provisional pricing language is simple: ask that every provisional item be listed as an allowance with a specific dollar range and a written note on what triggers the higher end. Then ask what happens if the actual scope comes in under the allowance. A well-run estimate includes both directions, not just the upside.
How Brand Fluency Changes the Conversation
One of the quiet advantages of a specialist consultation over a single-brand retail order desk is that you can compare real alternatives in one conversation. We carry flooring from nine manufacturers spanning carpet, tile, LVP, laminate, and hardwood categories – Shaw, Mohawk, COREtec, Pergo, LifeProof, Mannington, Armstrong, Daltile, and Karndean. That breadth matters most at the estimate visit, when you’re deciding what to put in each room.
For a Summerlin home, that usually means a conversation that touches on more than one product. The soft surface question – carpet in bedrooms, carpet on stairs, carpet in a home office – often involves a Shaw or Mohawk conversation. The hard surface question for a kitchen, bathroom, or entry usually involves Daltile tile. The “I want the wood look without real wood maintenance” question usually lands on COREtec or Karndean. And the “can we keep the wood floors we already have?” question leads to the refinishing conversation, which we handle in-house. That’s where our flooring installation Summerlin work ties together – not by pushing one brand, but by fitting the right category to each room.
Brand fluency is not just product name recognition. It’s knowing how different products behave under different installation conditions. A Daltile tile is specified and installed differently than a Shaw carpet and a Karndean plank. The install method, the subfloor prep, and the transition details all change with the product. That’s why the estimate visit is where a specialist earns their keep: the same conversation has to answer three separate questions – what the material does, how it installs, and how it fits the room’s actual life.
Two brand moments matter most in that conversation. First, when you mention a brand you’ve read about and the estimator can talk about its real installation requirements instead of just confirming it exists. Second, when you ask “what would you put in this room?” and the answer comes back specific to the room – not the product the company happens to have the most of. Brand breadth is only useful if it’s used honestly. For a closer look at how we handle the two most common surface categories, see our pages on carpet installation and tile flooring installation.
After the Estimate: What Getting Scheduled Looks Like
Once the estimate is signed, the floor you chose and the prep scope are locked. What happens next is a scheduled installation – not a same-day job. Flooring is a booked project with a specific material order, a specific install crew, and a specific day. The schedule is set at the estimate, based on material lead time and crew availability.
In the window between signing and install day, there are a few things the homeowner’s role involves:
- Material order and delivery. The flooring gets ordered against the final measurements, and the material arrives ahead of the install day so it can acclimate in your home before it goes down.
- Room prep on your end. Furniture cleared, valuables moved, and access to the rooms established before the install crew arrives. Some homeowners coordinate this with us, and some handle it themselves – either way it needs a plan.
- Acclimation period. The product instructions and the written estimate set the acclimation timeline, because it depends on the material, the manufacturer, and the time of year. Your home’s indoor conditions matter here, which is one reason we confirm the plan at the estimate visit.
- Confirming the schedule. A day or two before install, we confirm the arrival window and any last-minute details. If anything has changed in the rooms since the estimate, that’s the moment to bring it up.
Most of the schedule friction we see in Summerlin comes from homeowners not knowing they need to plan around furniture, pets, and room access. That’s not a contractor problem – it’s a planning problem. A good estimate visit includes a conversation about how the household will function during install days, not just a price.
If you’re also planning work on a nearby property, the same process applies in Sandy Valley, with the same diagnostic estimate visit and the same line-item written estimate before install day.
Common Mistakes to Avoid
- Accepting a totals-only written estimate. If the estimate doesn’t separate material, labor, prep, and removal, you can’t compare it against competing bids, and you lose visibility on where the cost is coming from. Ask for a line-item format before you sign anything.
- Not walking the estimator to the closets and doorways. A room refresh that ignores closet floors and door clearances will come in under-measured. Walk the whole room with the estimator, including the closets, and watch the number change.
- Skipping the moisture test on a Summerlin slab home. Desert slabs can hold moisture, and floating floors and glue-down installs fail on wet slabs. If the estimator doesn’t pull out a moisture meter on a slab, the recommendation is a guess.
- Letting a “we’ll figure it out” prep conversation stand. If subfloor flattening or moisture mitigation isn’t quoted up front, it will surface as a change order mid-install. Ask for a written allowance and a clear trigger for the higher end.
- Choosing the product before checking the room’s actual life. Carpet in a bedroom, tile in a wet area, and a refined wood floor in a hallway solve different problems. Deciding the product first and the room second is how homeowners end up with a floor they don’t love in the room that gets the most use.
- Assuming every estimate includes removal and disposal. Tear-out and haul-away are often skipped in a totals-only bid and show up later. They should always be a line item.
- Not asking about acclimation and expansion gaps. Those two questions separate specialists from order-takers. If the estimator has no specific answer, keep shopping.
See the difference
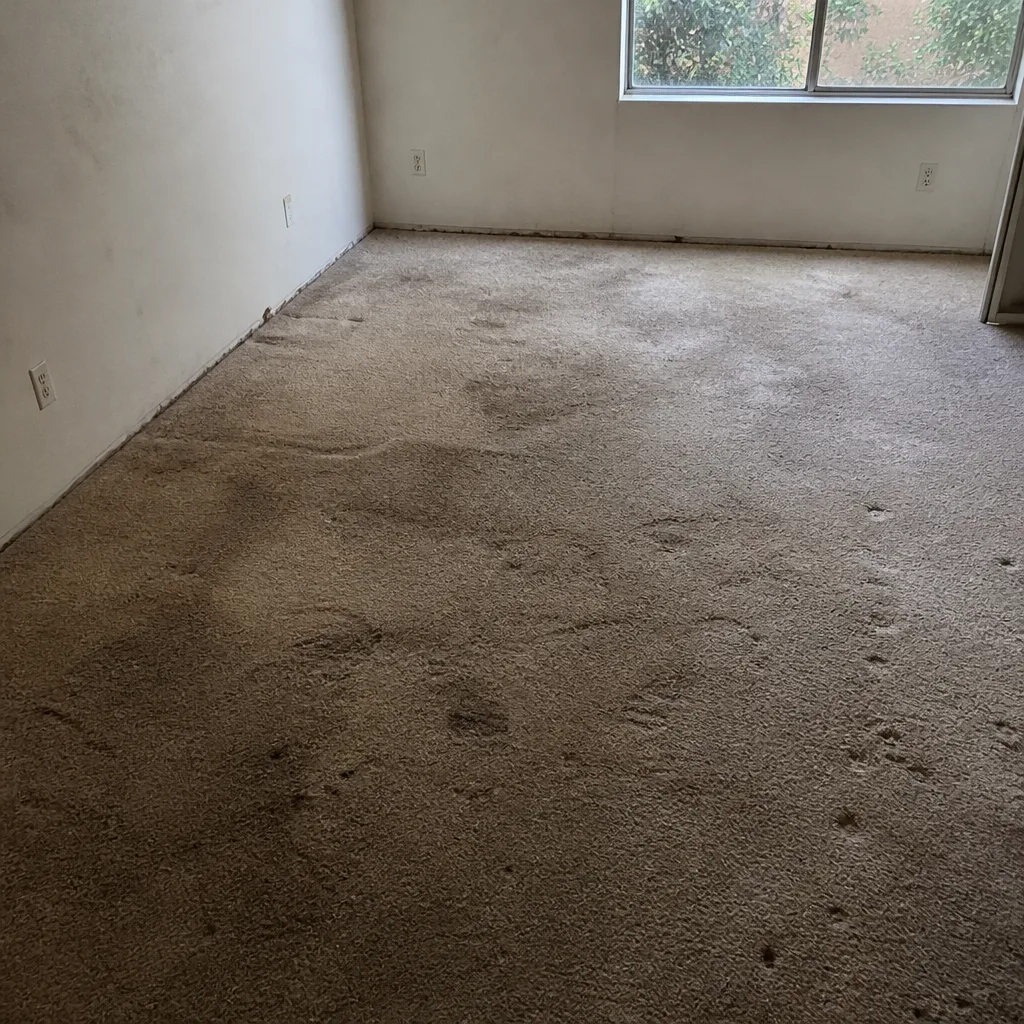 Before
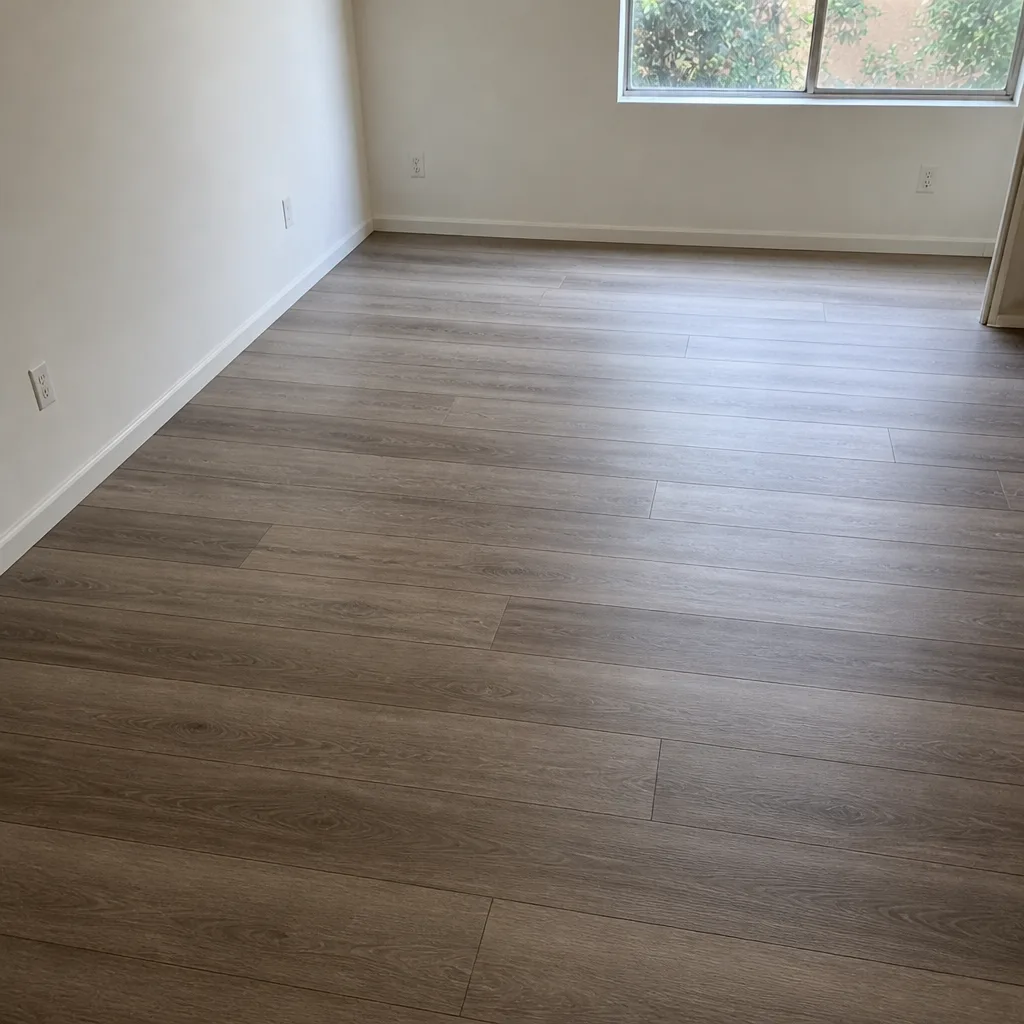 After
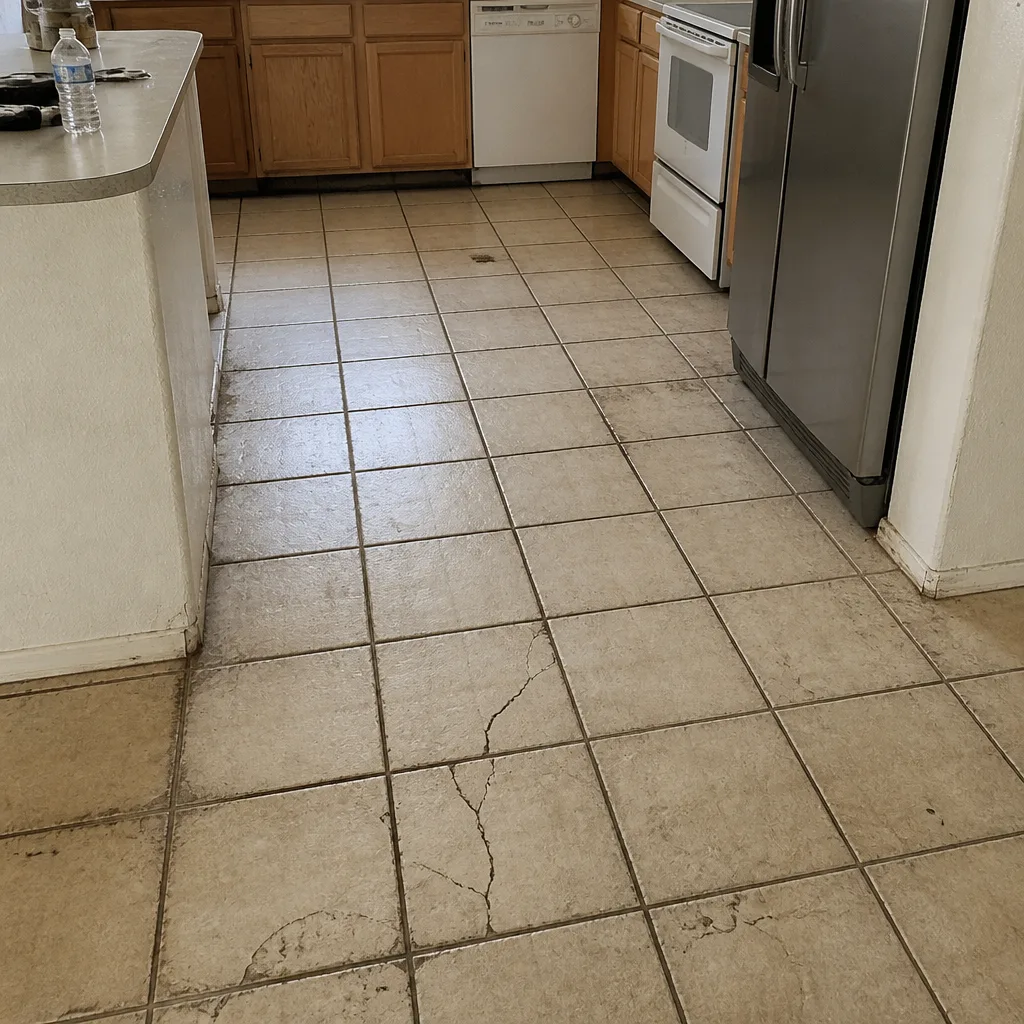 Before
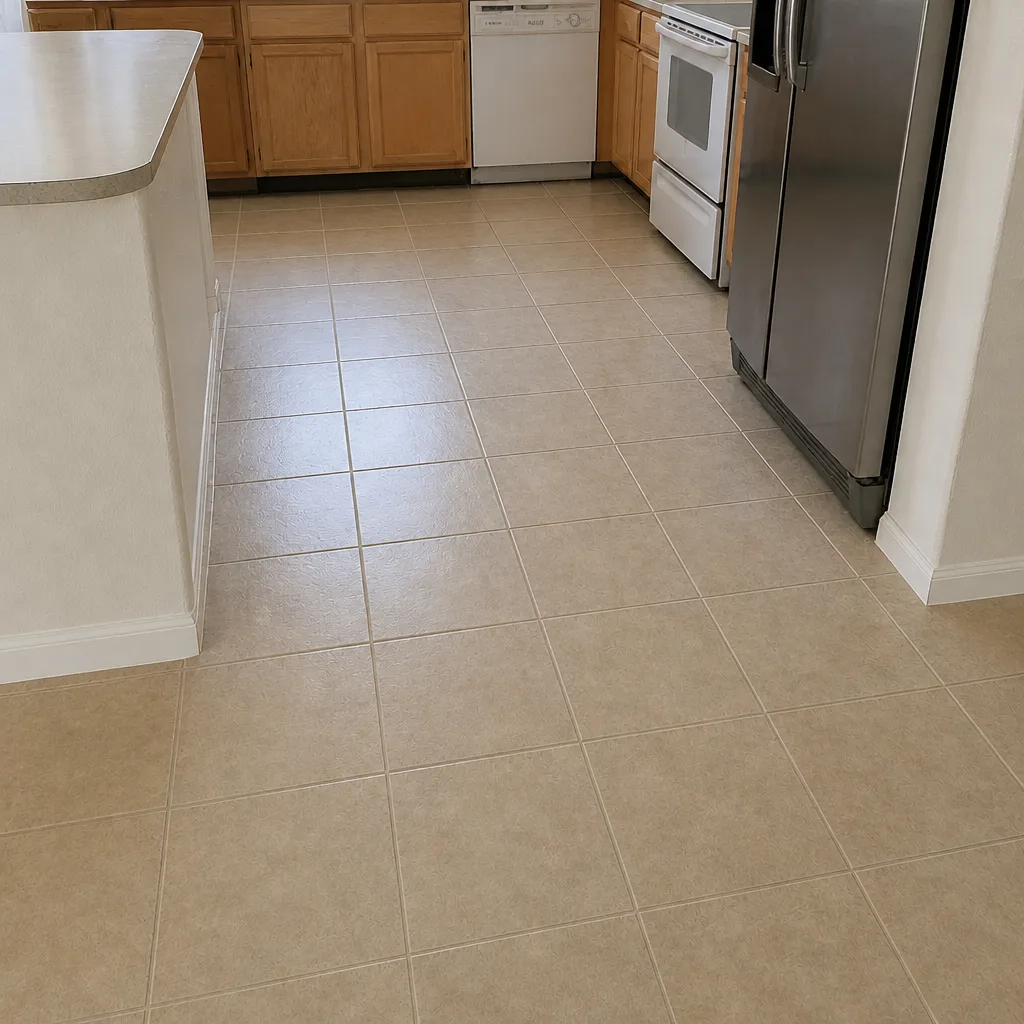 After
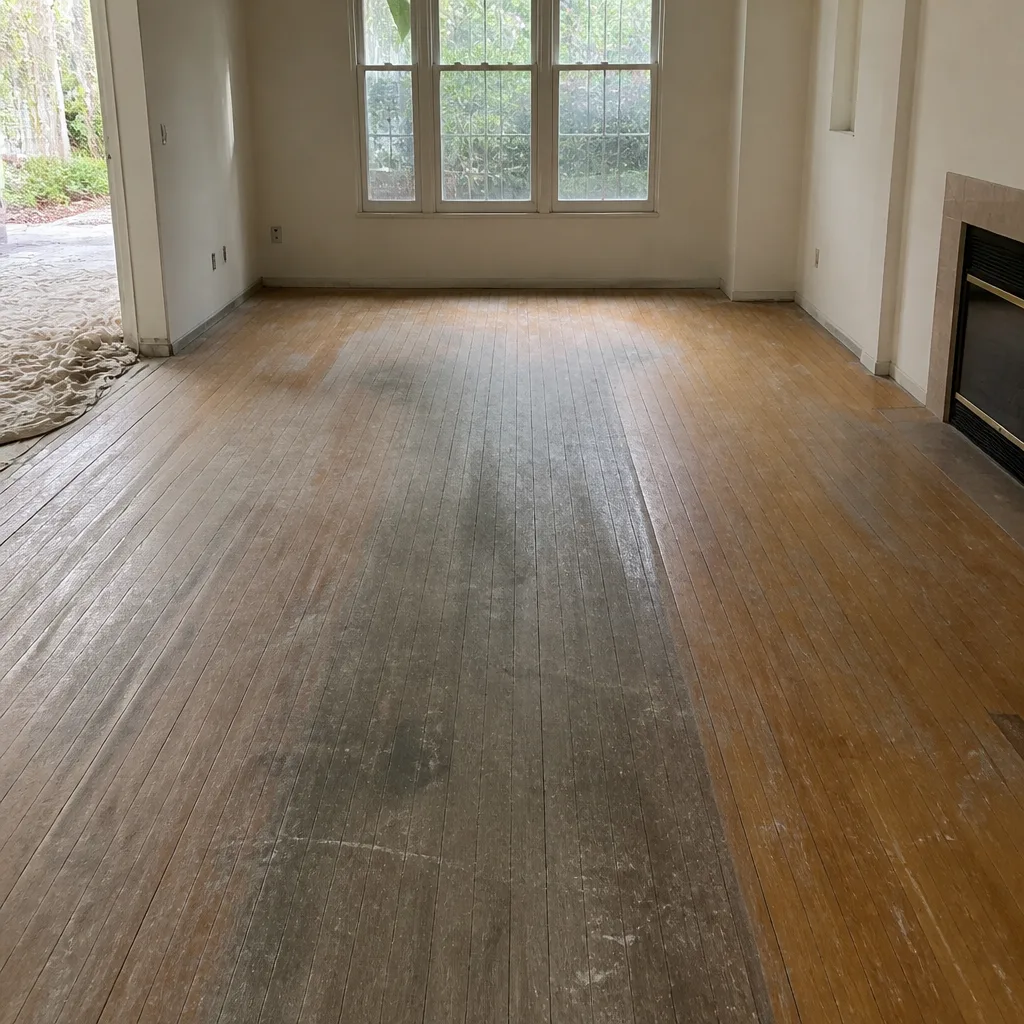 Before
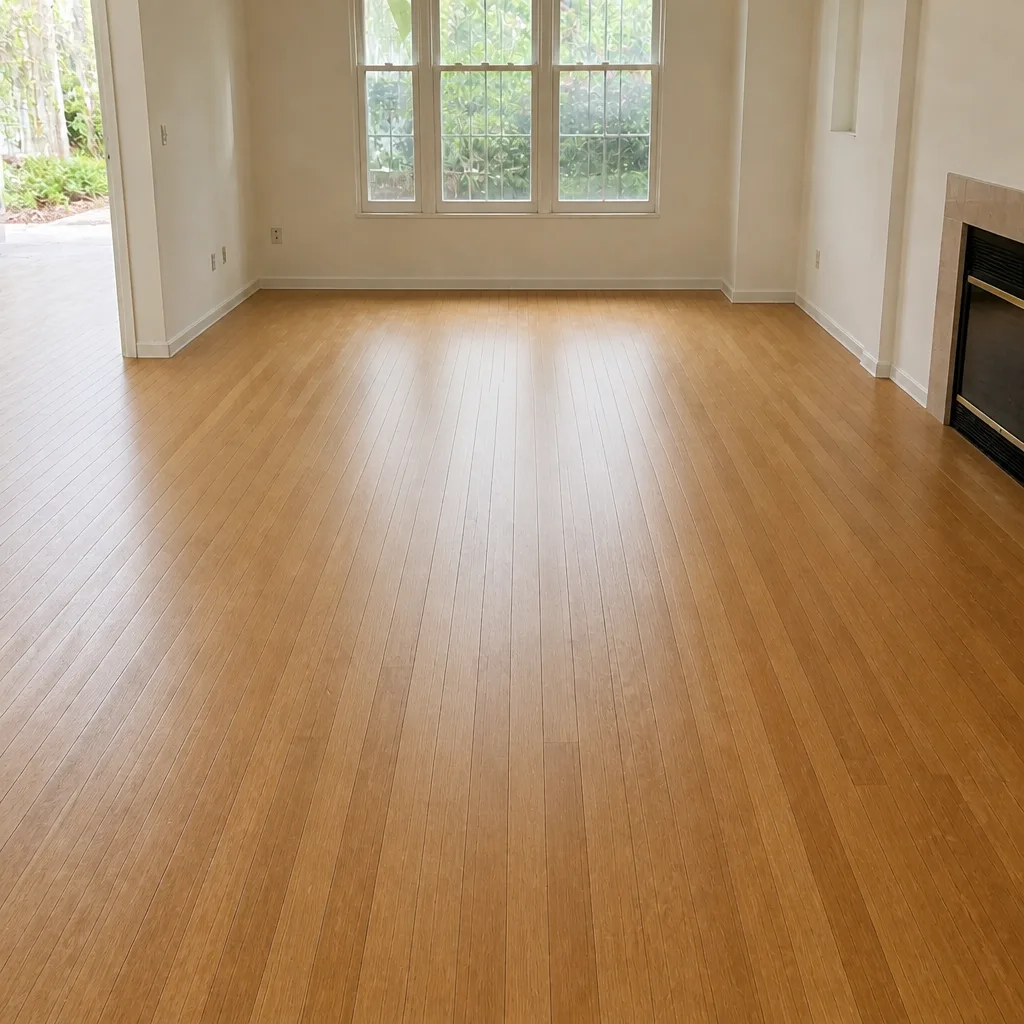 After
When to Call a Professional
Some flooring decisions genuinely need an in-home visit rather than a showroom walk-through. If your home is on a slab, if you’re planning a tile install, if you want to refinish existing hardwood rather than replace it, or if the rooms are complex (L-shaped, angular entry, bay windows, stairs), an in-home diagnostic visit is worth doing before you commit to anything. Complex layouts, older Summerlin homes with past floor replacements, and any project involving moisture or subfloor questions should all get a professional’s eyes on the actual rooms.
Flooring Installation Summerlin offers free estimates in Summerlin. Call (844) 320-7082 to schedule yours. We answer 24/7. Fast dispatch from 7am to 7pm, Sunday through Friday, and closed on Saturday. Estimates are free, the written estimate sets the final price, and every project is scheduled from the estimate – not promised on the day you call.
Frequently Asked Questions
A thorough estimate takes 45 to 90 minutes for a typical Summerlin home. The time covers seven physical inspections – subfloor, flatness, transitions, door clearances, moisture, stairs, and squareness – plus accurate measurements and a walk-through of product options by room. If an estimate finishes in under 20 minutes and skips the subfloor check, the number is a marketing figure, not a project cost. Call (844) 320-7082 to schedule an estimate.
Yes. The estimate visit is free, and the price is set per job by the written estimate. There’s no service-call fee or trip charge for the estimate itself. Call (844) 320-7082 for an exact quote on your project – the estimate visit and the number we hand you are both free.
A written flooring estimate should separate material, labor, prep, removal and disposal, trim and transitions, and any allowances for subfloor work. It should also carry a date and a note on material pricing. A totals-only estimate is hard to compare against competing bids and hides where the cost is coming from. Ask for line items and walk through each one. Call (844) 320-7082 for a written, line-item estimate.
Subfloor prep depends on what the inspections find – a moisture reading above the product’s threshold, a floor that’s out of tolerance, or damage under the existing floor. Anything the estimate visit can see gets quoted up front as a line item. Anything that can’t be seen until tear-out gets scoped as a written allowance with a clear trigger for the higher end. You shouldn’t see a surprise change order for something that was visible at the estimate visit. Call (844) 320-7082 to schedule your estimate.
Compare line items, not totals. Two bids with the same total can be structured completely differently, with one hiding subfloor prep inside a lower labor line. Ask each company for the same format – material, labor, prep, removal, trim, allowances – and compare those categories. Ask what happens if the subfloor is worse than expected. The company with a clear written answer is the safer bet. Call (844) 320-7082 to see our line-item format.
Yes. We handle hardwood floor refinishing in-house, along with carpet and tile flooring installation. That means a Summerlin homeowner can get a single consultation that touches on all three categories, rather than shopping separate contractors for each service. Call (844) 320-7082 to schedule a visit and talk through what fits each room.
The Bottom Line
A free in-home flooring estimate in Summerlin is only as valuable as the diagnostic work behind it. Seven physical inspections, accurate measurements that account for closets and waste, three or four questions that separate specialists from order-takers, and a written line-item estimate that separates material, labor, prep, and allowances – those are the things that keep a project on budget rather than blowing past it. If any of those steps is missing, the number isn’t a cost. It’s a marketing figure. Call (844) 320-7082 to schedule your free estimate, with a written, line-item number before install day.
Written by the team at Flooring Installation Summerlin.